Leave a Message

Thank you for your message. We will be in touch with you shortly.

4230 Erie CT
4230 Erie CT
4230 Erie CT
4230 Erie CT
4230 Erie CT
4230 Erie CT
4230 Erie CT
4230 Erie CT
4230 Erie CT
4230 Erie CT
4230 Erie CT
4230 Erie CT
4230 Erie CT
4230 Erie CT
4230 Erie CT
4230 Erie CT
4230 Erie CT
4230 Erie CT
4230 Erie CT
4230 Erie CT
4230 Erie CT
4230 Erie CT
4230 Erie CT
4230 Erie CT
4230 Erie CT
4230 Erie CT
4230 Erie CT
4230 Erie CT
4230 Erie CT
4230 Erie CT
4230 Erie CT
4230 Erie CT
SEE ALL PHOTOS
4230 Erie CT
4230 Erie CT
4230 Erie CT
4230 Erie CT
4230 Erie CT
4230 Erie CT
4230 Erie CT
4230 Erie CT
4230 Erie CT
4230 Erie CT
4230 Erie CT
4230 Erie CT
4230 Erie CT
4230 Erie CT
4230 Erie CT
4230 Erie CT
4230 Erie CT
4230 Erie CT
4230 Erie CT
4230 Erie CT
4230 Erie CT
4230 Erie CT
4230 Erie CT
4230 Erie CT
4230 Erie CT
4230 Erie CT
4230 Erie CT
4230 Erie CT
4230 Erie CT
4230 Erie CT
4230 Erie CT
4230 Erie CT
Listed by Compass, Christy Pak, Listing Contact: 415-816-4866
Sold

4230 Erie CT

4230 Erie CT, Santa Clara, CA 95054

$1,150,000
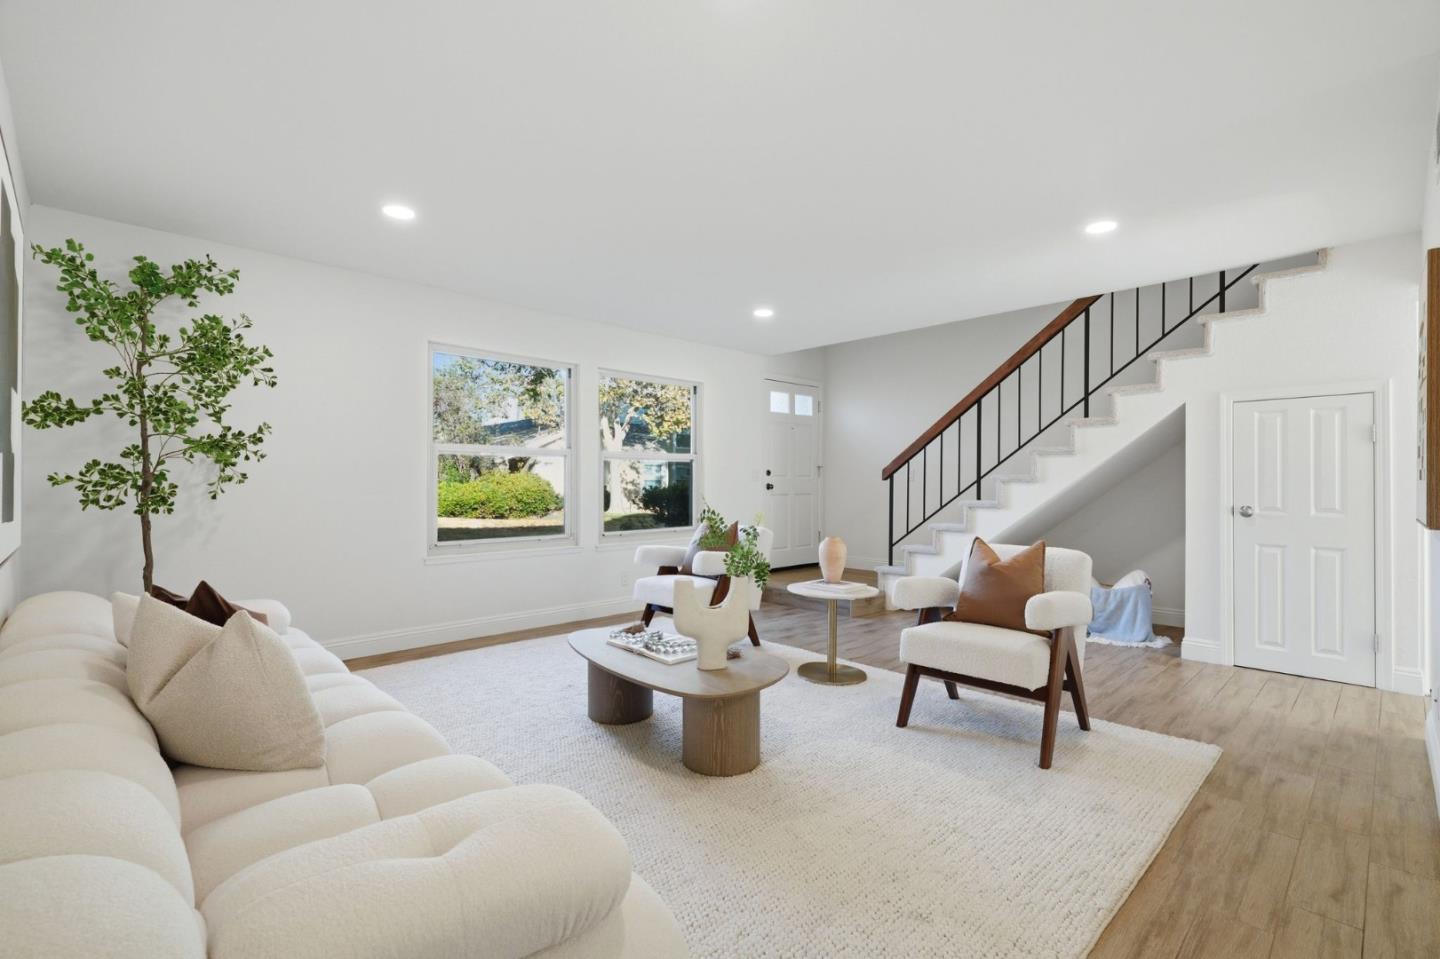
Modern, functional, and exceptionally well-located, this beautifully updated 2-story townhome is nestled in the desirable Lake Santa Clara community. The sunlit living area offers comfortable living with stylish, contemporary finishes. Open-concept kitchen features stainless steel appliances and a versatile space ideal for a breakfast nook, home office, or kid's play area. Formal dining area with a statement chandelier adds elegance. Convenient ground-floor powder room and a charming private patio just off the kitchen seamlessly extend your living space outdoors. Spacious primary en-suite with generous closet space. 2 additional bedrooms and an updated hallway bathroom provide flexibility. In-unit laundry, central heating and AC, recessed lighting throughout, and direct access to the garage with EV outlet. Beautifully maintained community with 2 swimming pools, a clubhouse, and inviting green spaces. Perfectly positioned in the heart of Silicon Valley, surrounded by major employers including Intel, NVIDIA, and Amazon, and is just minutes from Santa Clara Square Marketplace with Whole Foods, Rivermark Village, Agnew Park, schools, and convenient access to major highways and expressways. A connected location. Comfortable living. Exceptional value in the heart of Silicon Valley.

3
beds

3
baths

1,564 Sq.Ft. LIVING AREA

1,491 Sq.Ft. lot

Features & Amenities

Interior

  • total bedrooms3
  • Total bathrooms3
  • full bathrooms2
  • half bathroom1
  • Laundry room Inside
  • Flooring Carpet, Hardwood, Tile
  • APPLIANCES Dishwasher, Exhaust Fan, Garbage Disposal, Hood Over Range, Oven Gas, Oven Range, Refrigerator, Dryer, Washer, Washer Dryer

Area & Lot

  • Status Sold
  • Date Sold September 8, 2026
  • Living Area1,564 Sq.Ft.
  • Total Area1,564 Sq.Ft.
  • Lot Area1,491 Sq.Ft.
  • MLS® IDML82056688
  • TypeTownhouse
  • YEAR BUILT1973
  • Elementary SchoolKathrynHughesElementary
  • Middle SchoolDoloresHuertaMiddleSchool
  • High SchoolKathleenMacDonaldHighSchool
  • School DistrictSantaClaraUnified

Exterior

  • STORIES2
  • Garage Space2.0
  • water SourcePublic
  • utilitiesPublic Utilities, Water Public
  • PoolCommunity Facility, Fenced, In Ground, Pool Spa Combo
  • roofComposition
  • lot featuresGrade Level
  • parkingDetached, Gate Door Opener, Guest Visitor Parking
  • HEAT TYPECentral Forced Air
  • AIR CONDITIONINGCentral Forced Air
  • sewerPublic Sewer
  • SubstructureSlab
  • Disability FeaturesNone
  • HOA AmenitiesAdditional Storage, Club House, Community Pool

Financial

  • Sales Price$1,150,000
  • HOA $545/mo
  • Zoning R1PD
Rob Godar

Rob Godar

Experience the Difference

Our reputation is built on trust, performance, and consistency. We actively guide every detail of your transaction. That’s how we deliver results that stand out.

Follow Me on Instagram