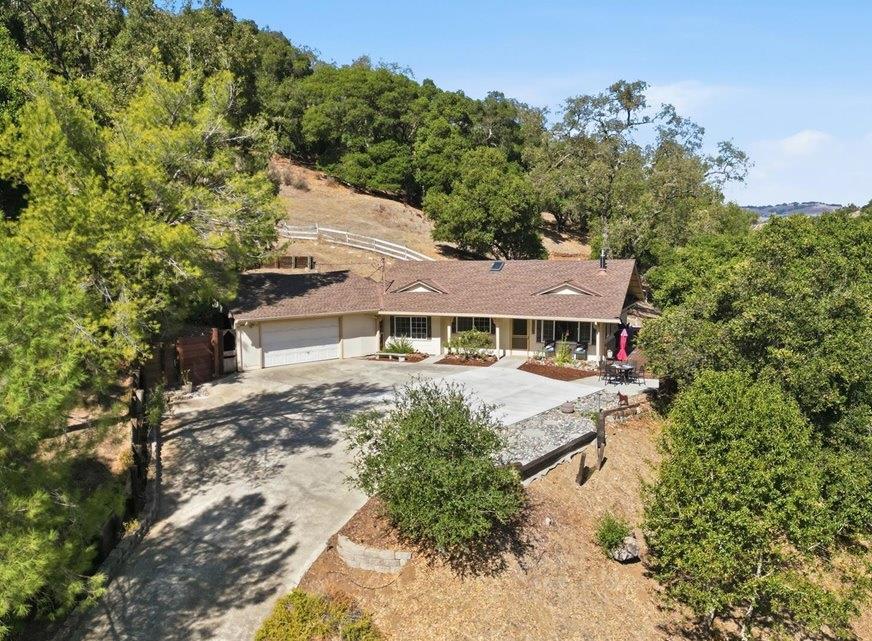
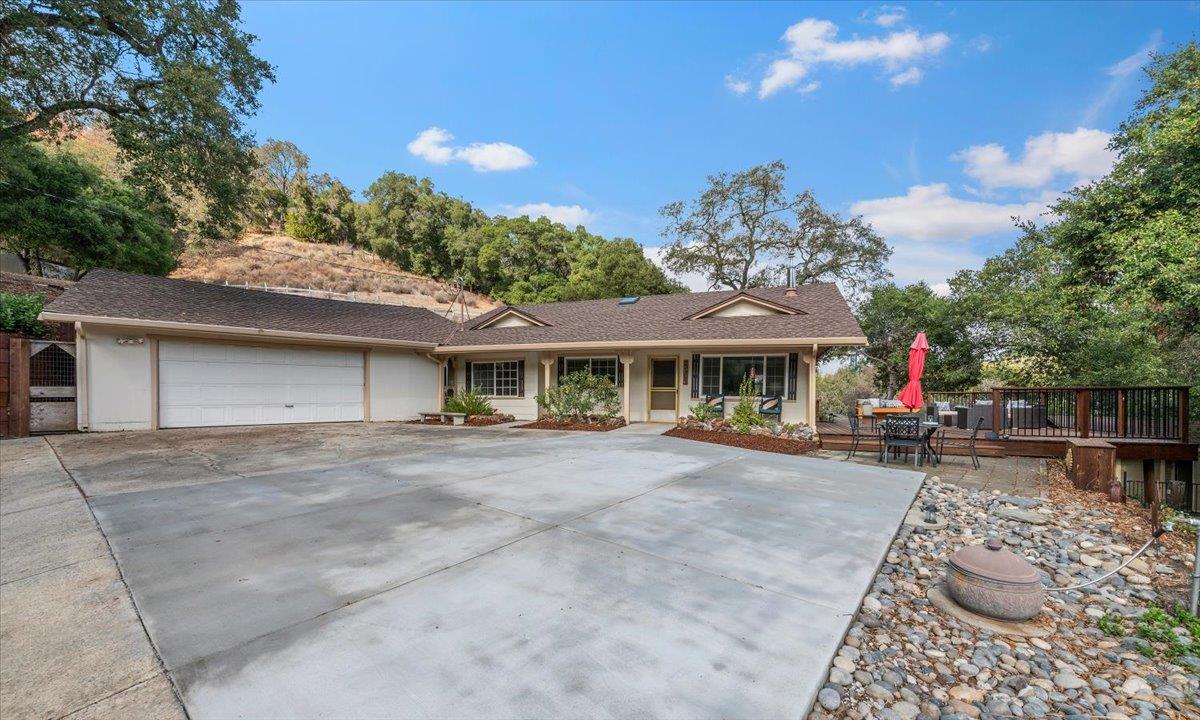
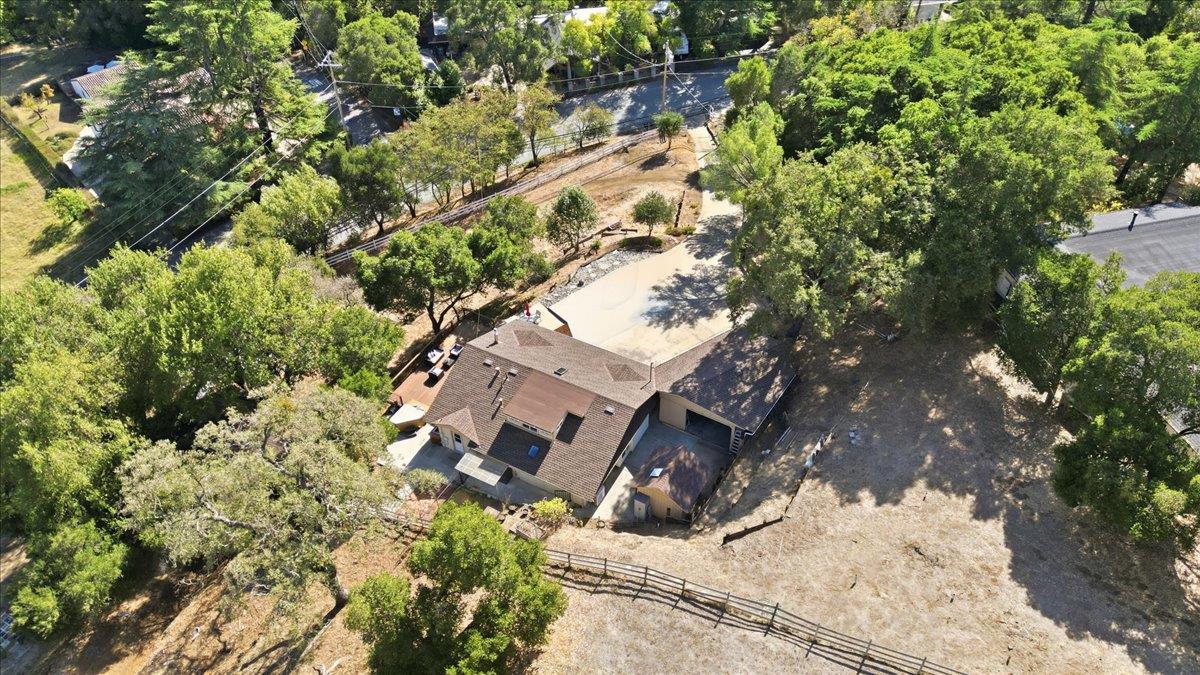
Single-story home with a broad driveway and wooded hillside behind it.
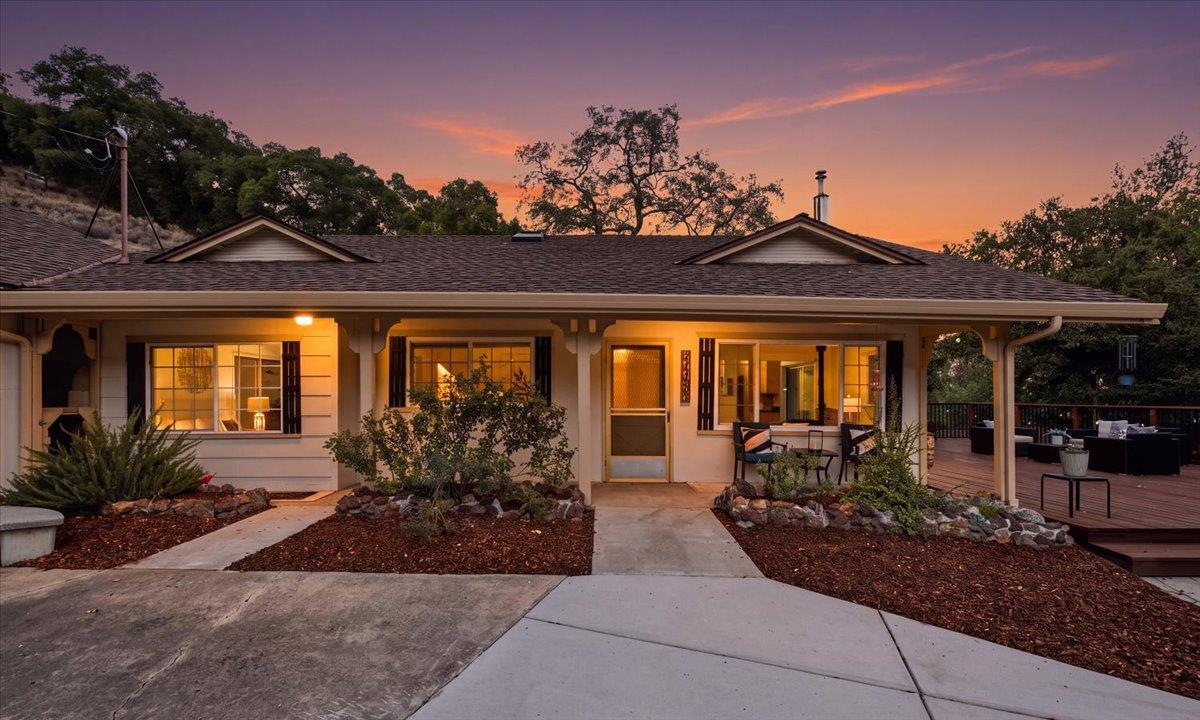
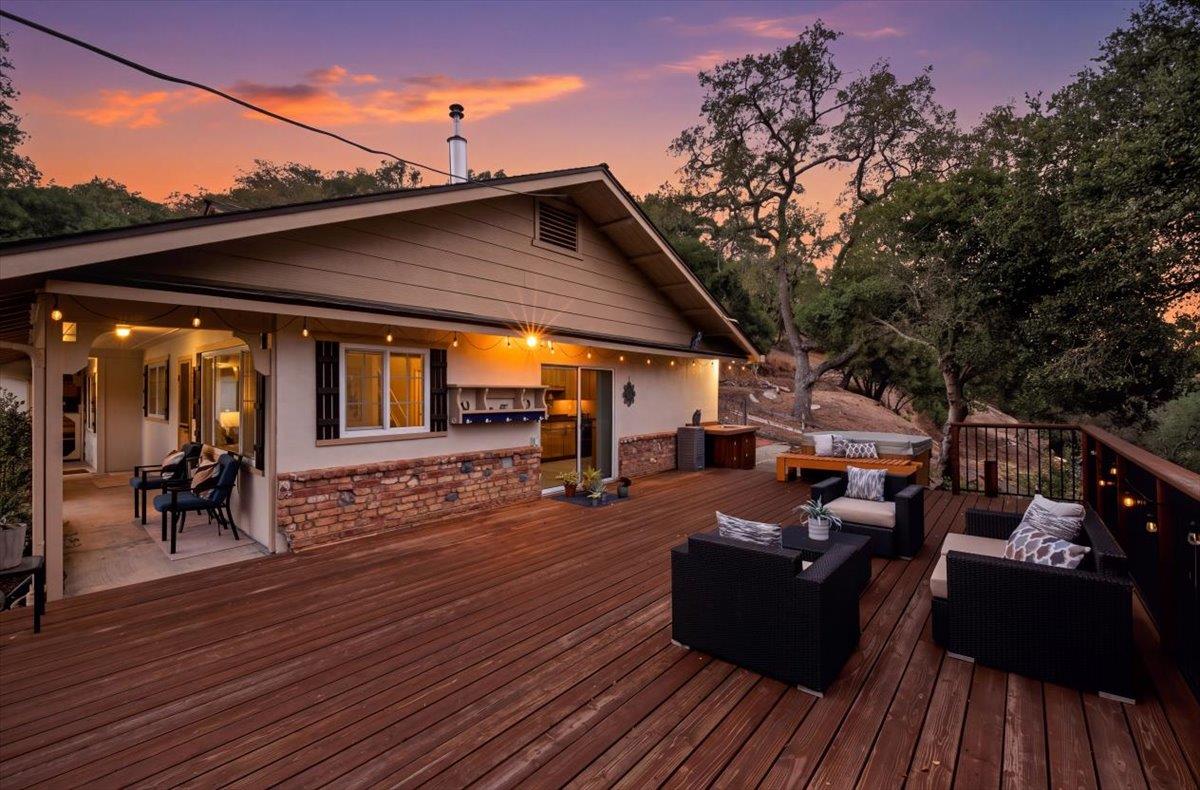
Single-story home with a broad front porch and deck, photographed at sunset.
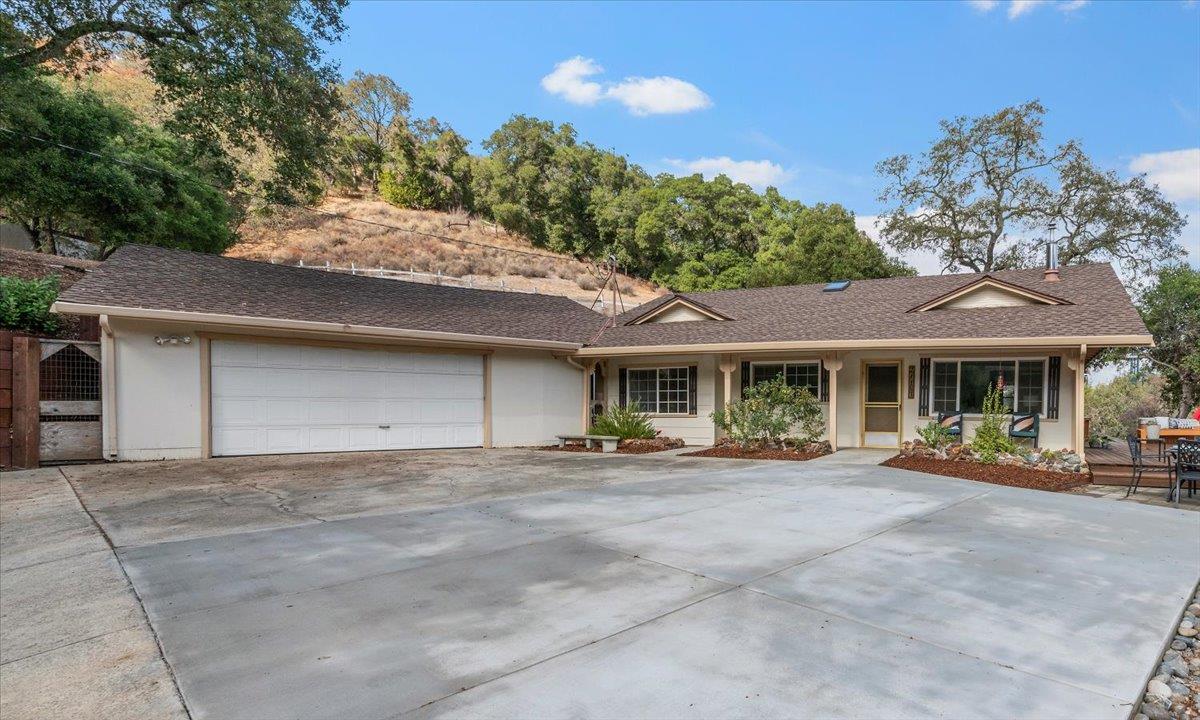
Single-story home with a wide driveway, double garage, and wooded hillside behind it.
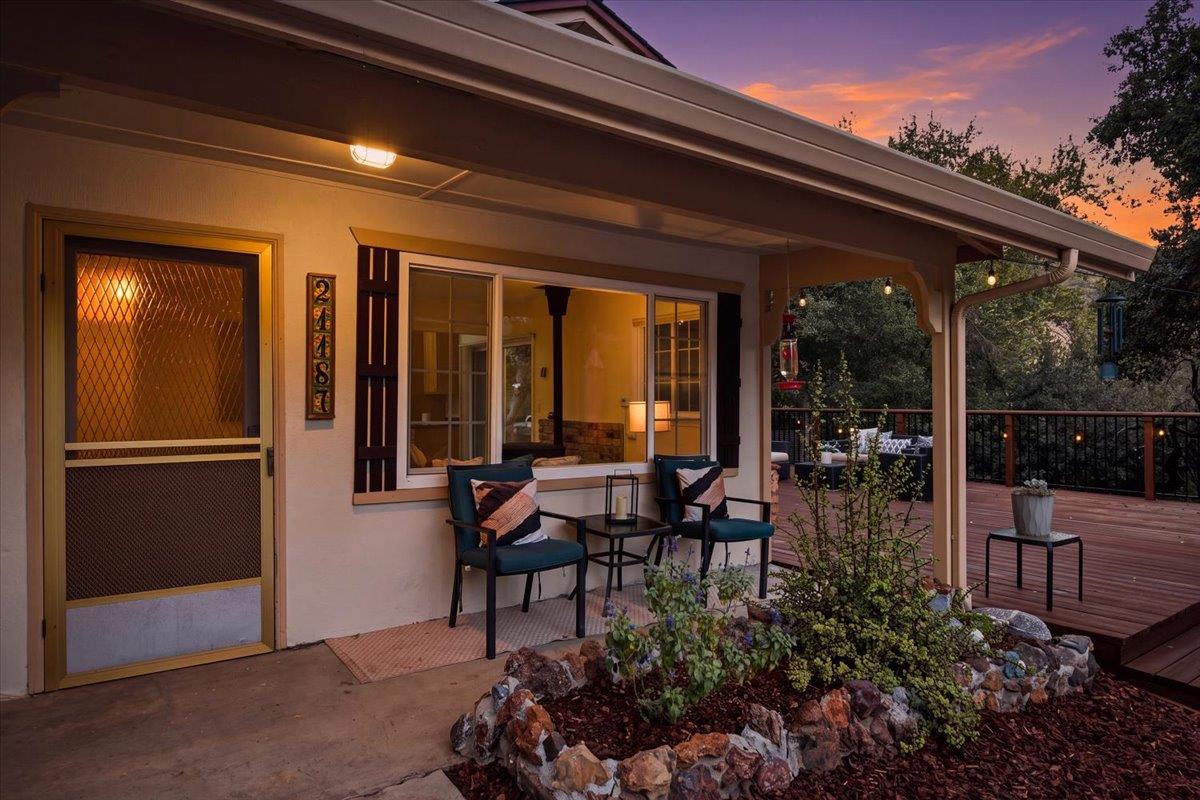
Covered patio with two chairs beside a wooden deck at dusk.
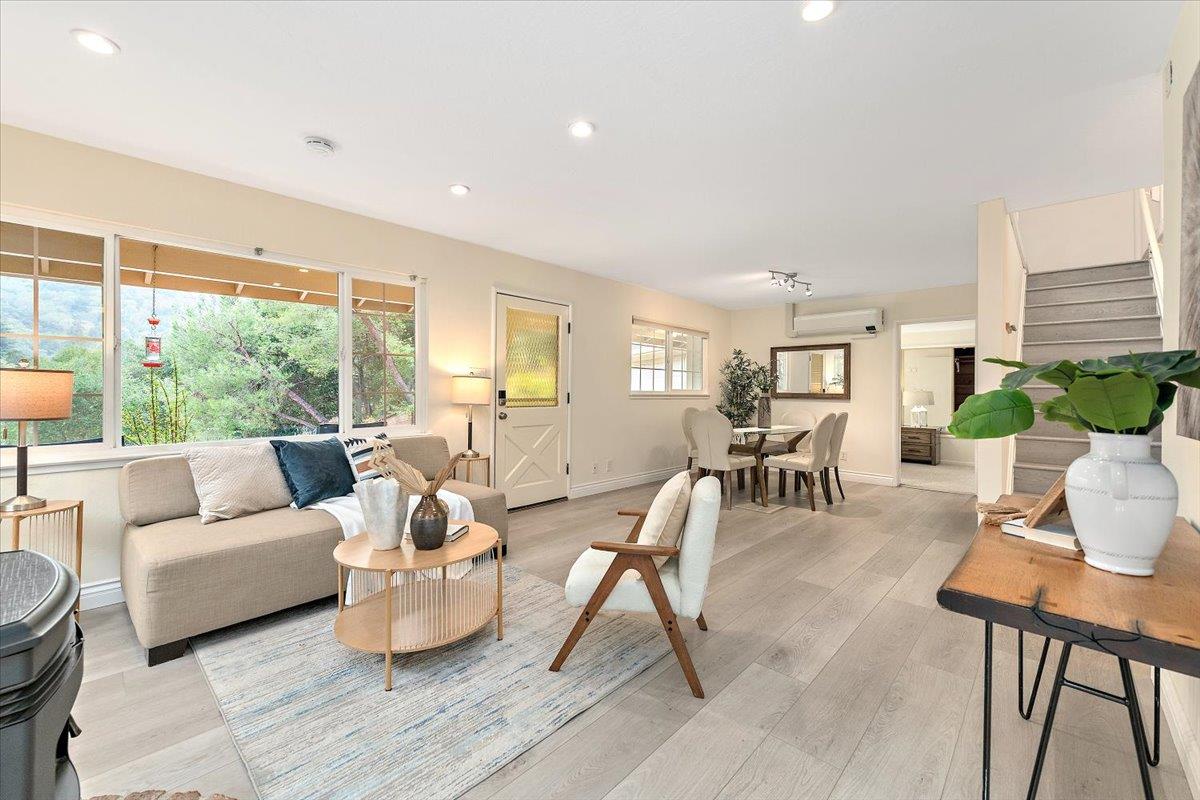
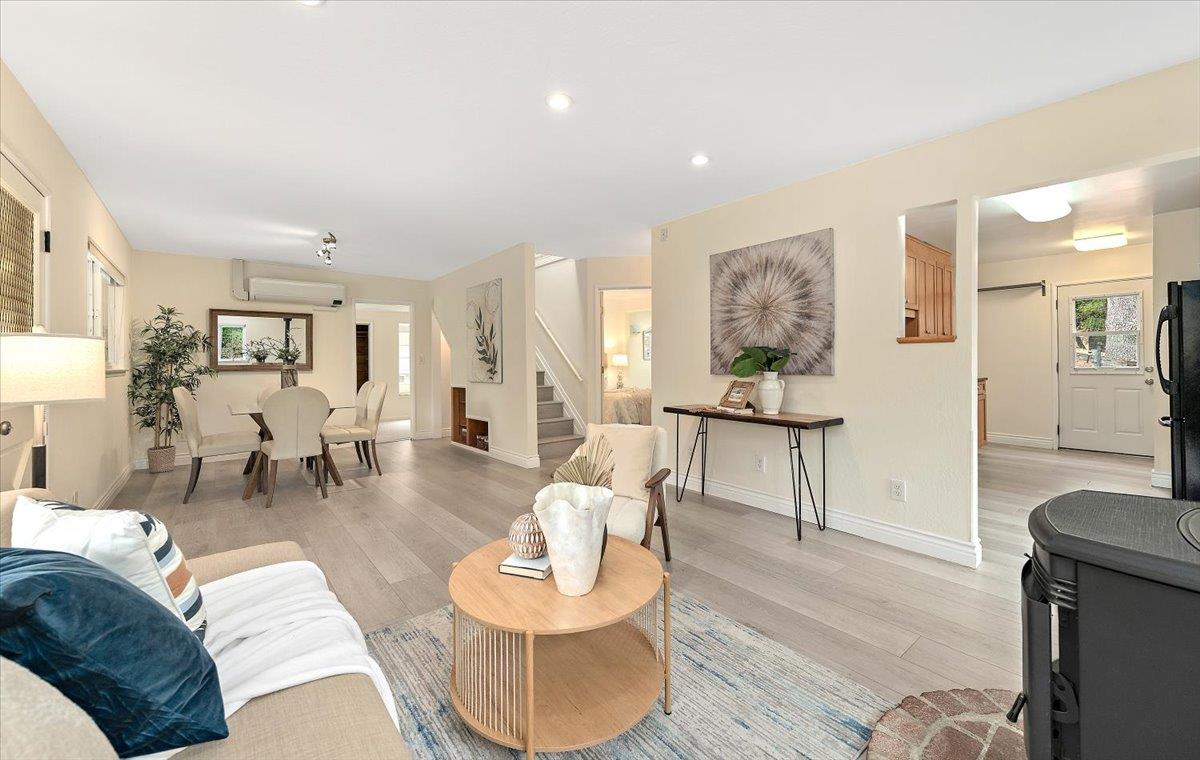
Open living and dining area with wide windows, neutral furnishings, and a staircase.
Open living and dining area with gray floors, staged seating, and a staircase.
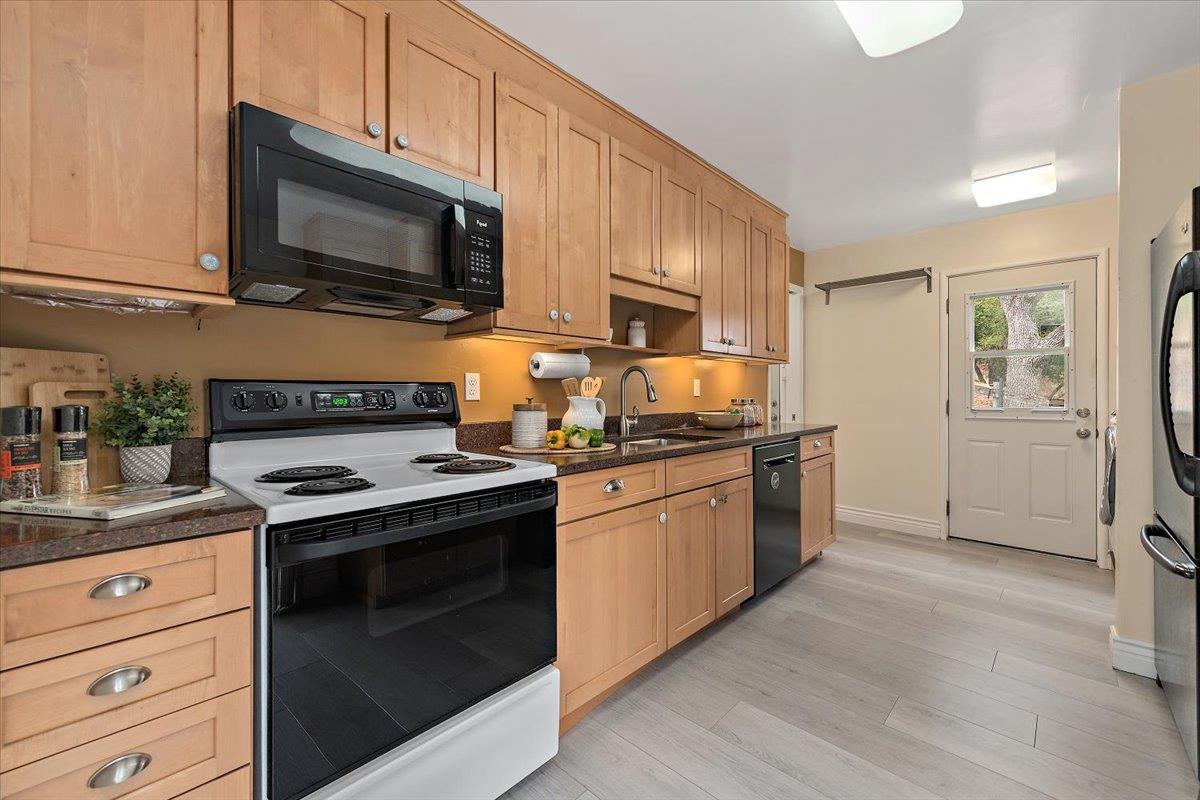
Kitchen with honey-colored wood cabinets, dark countertops, and a white range.
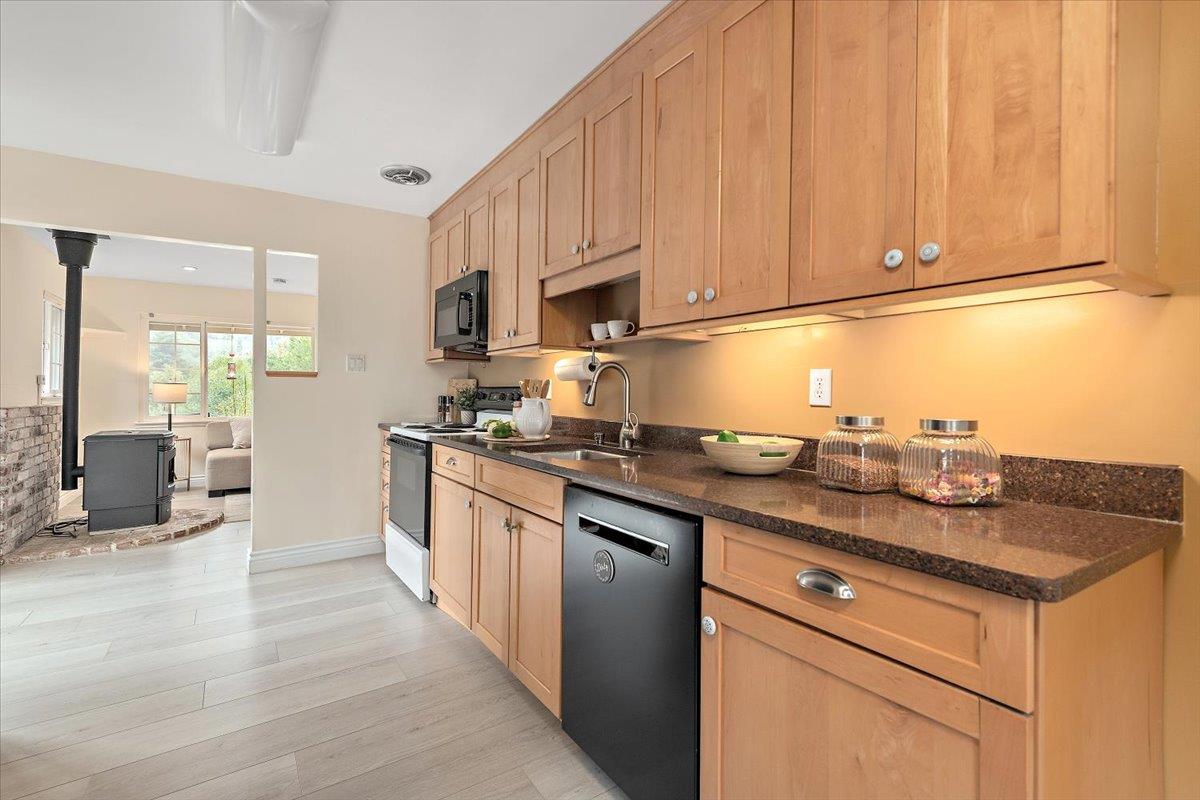
Kitchen with maple cabinets, dark stone counters, stainless appliances, and a breakfast area beyond.
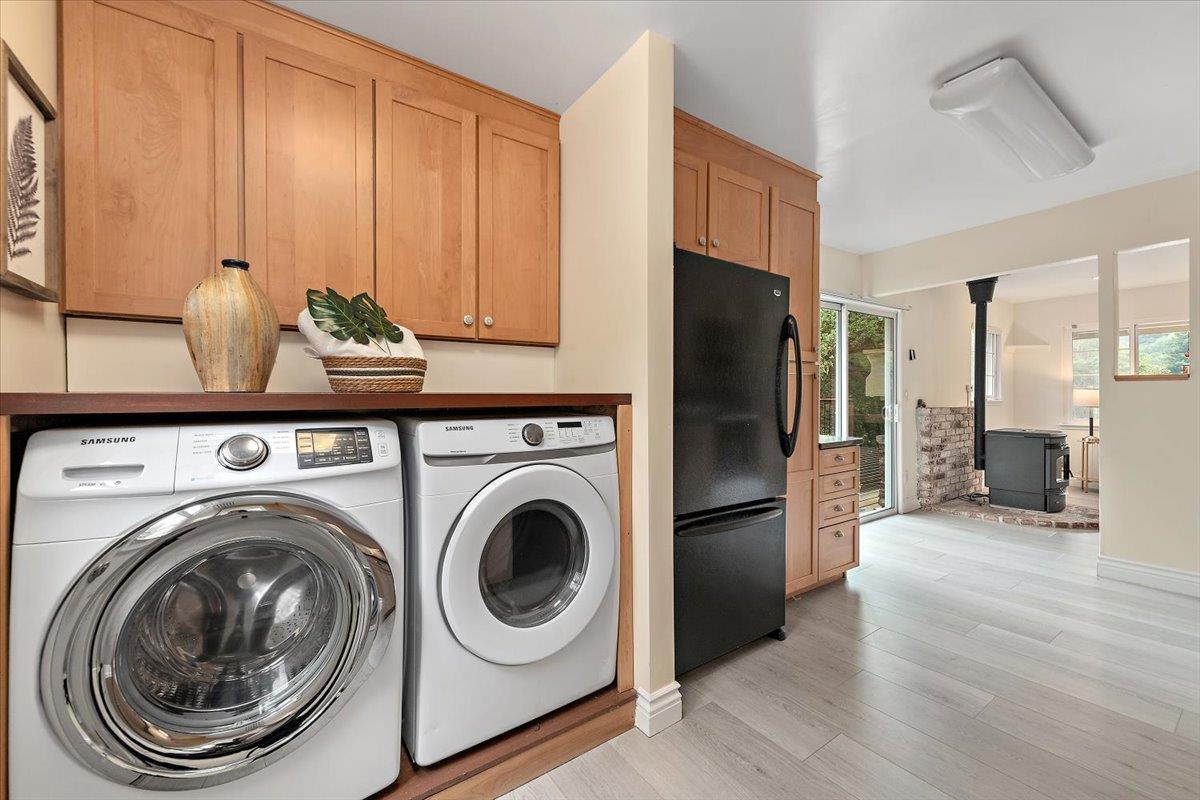
Laundry area with front-loading washer and dryer beneath wood cabinets, opening to a kitchen with a black refrigerator.
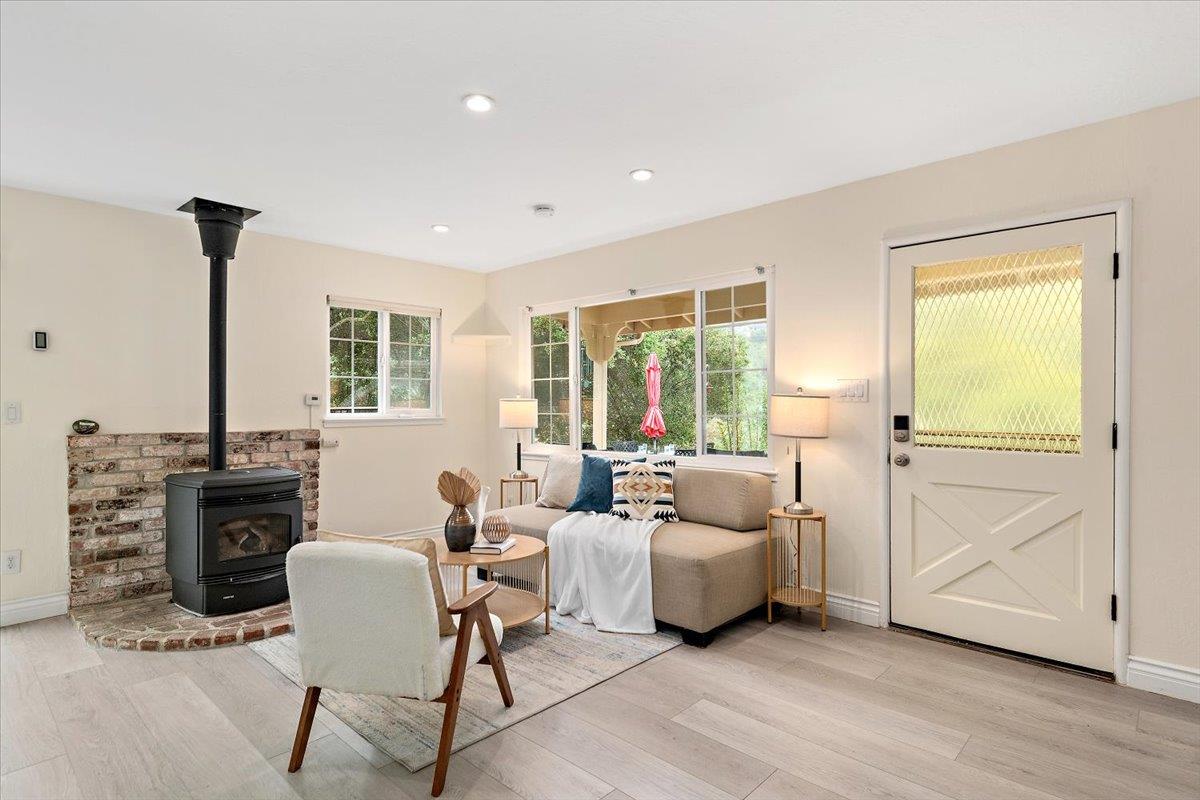
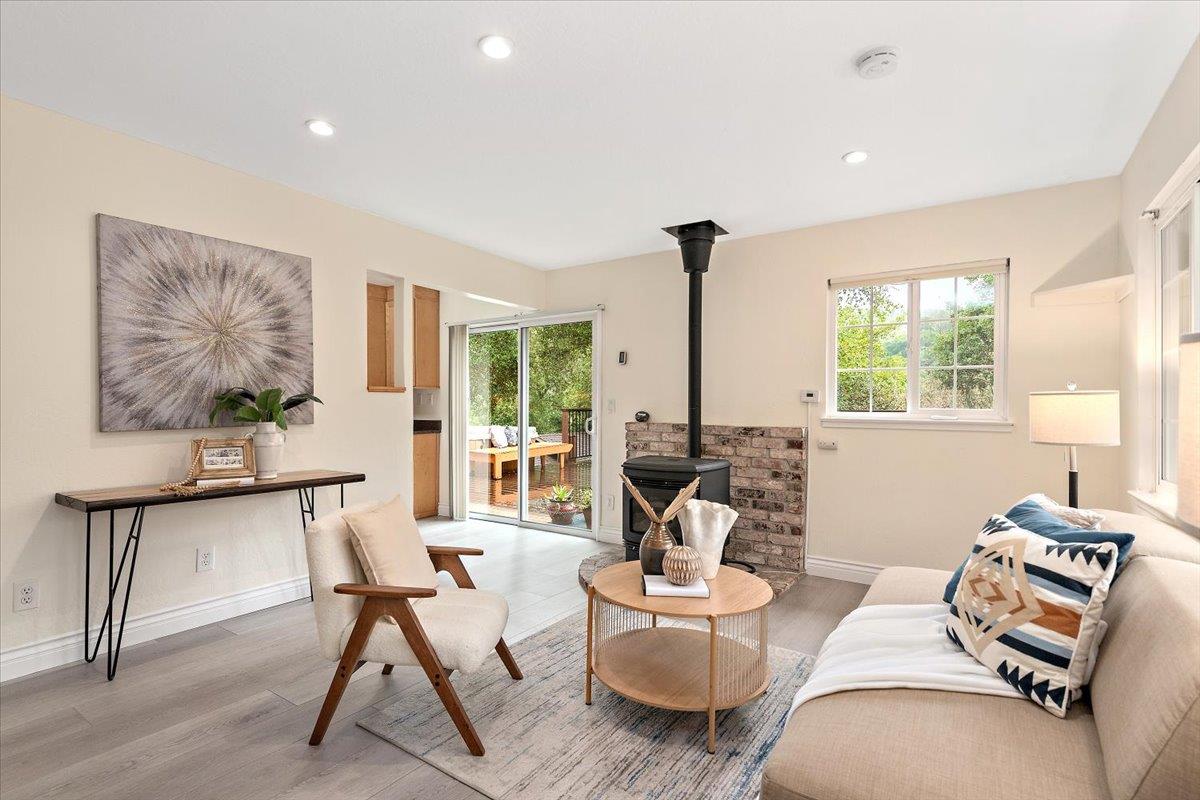
Living room with a freestanding stove on a brick hearth and sliding glass doors to the patio.
Living room with a black wood stove, brick hearth, and sliding doors opening to a leafy patio.
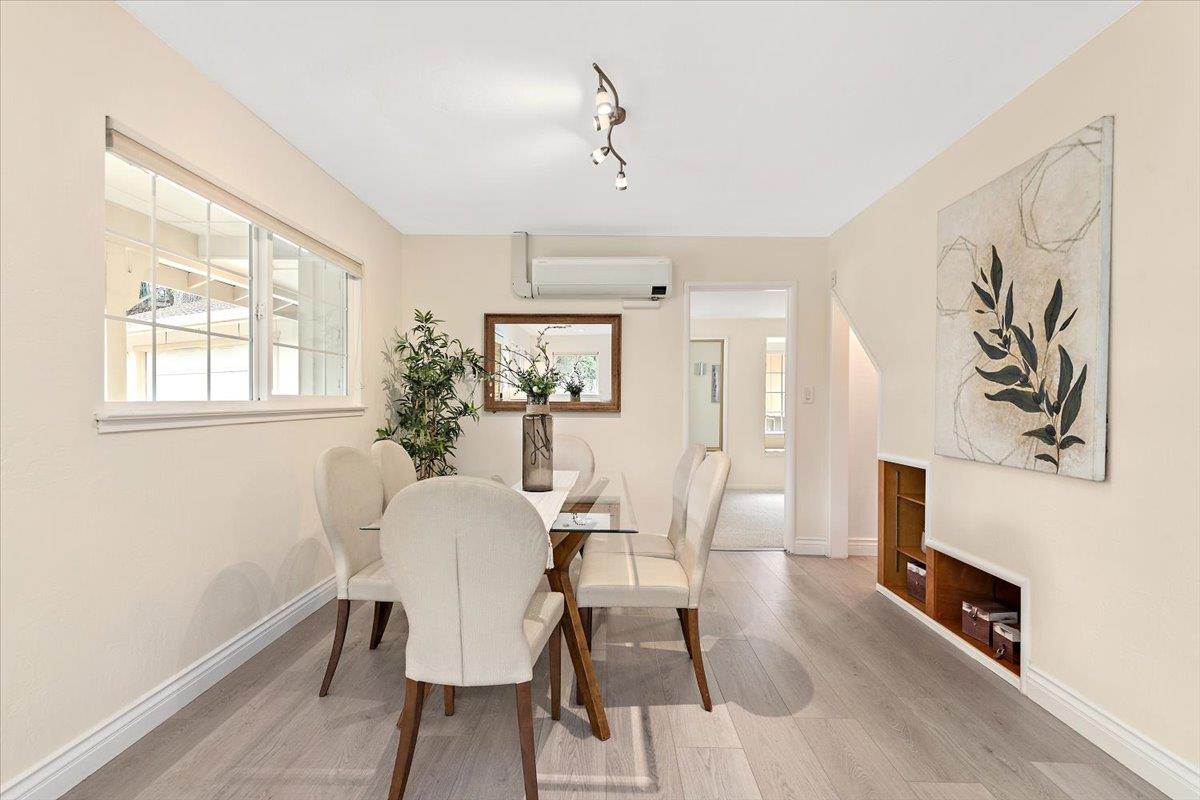
Dining room with a glass-top table, upholstered chairs, and large windows.
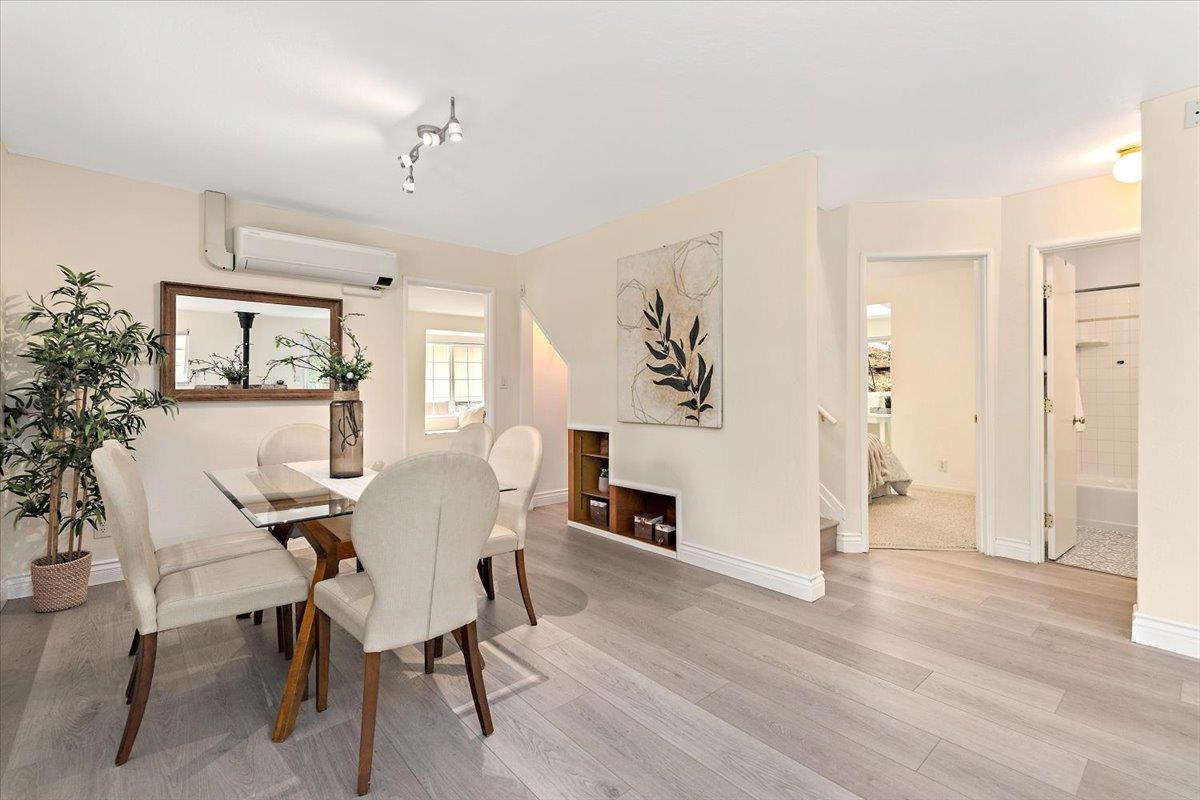
Dining area with a glass-top table, upholstered chairs, and light wood-look flooring.
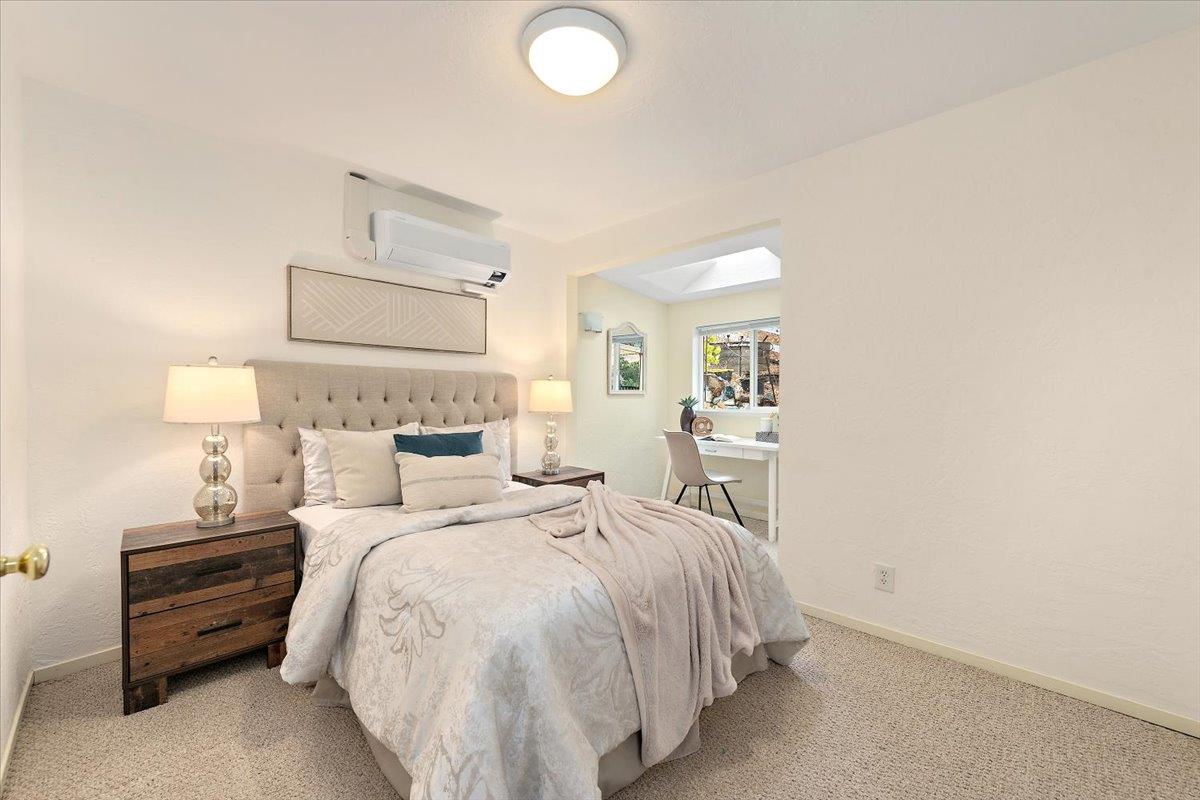
Staged bedroom with a tufted bed, matching bedside lamps, and a desk nook by the window.
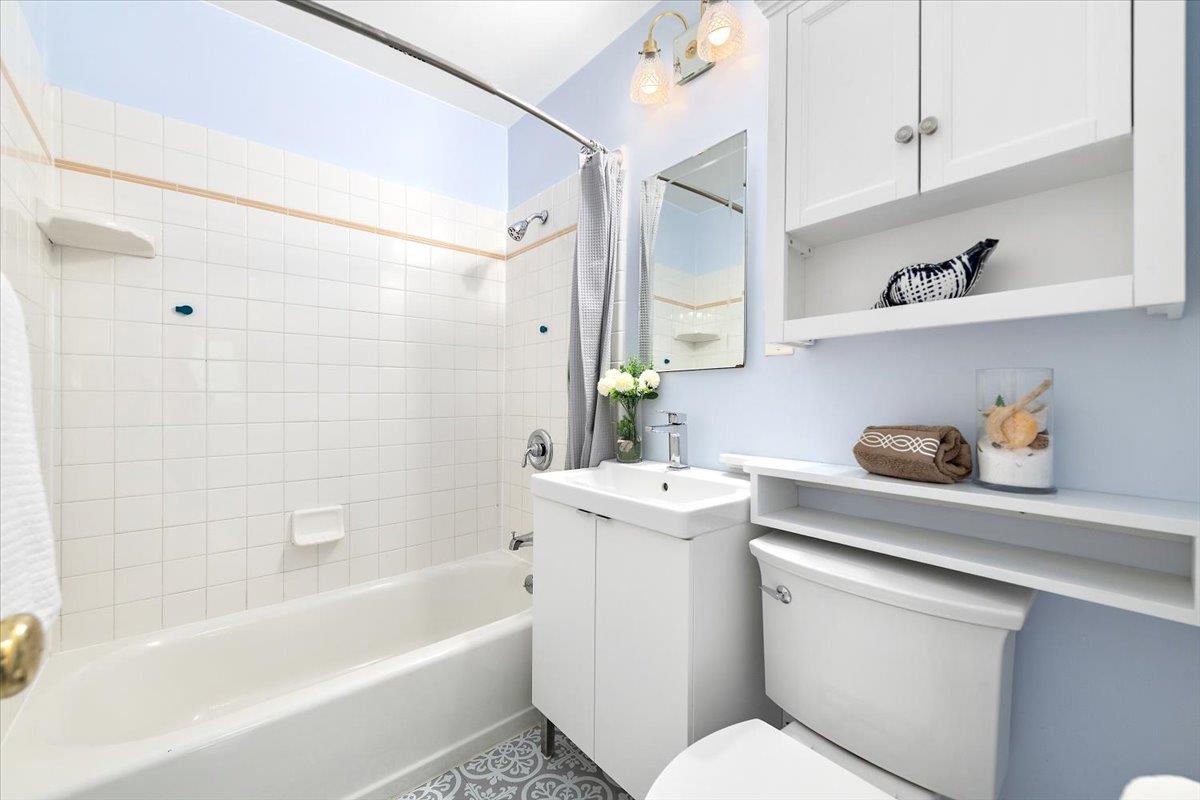
Bathroom with a tiled bathtub, white vanity, and patterned floor tiles.
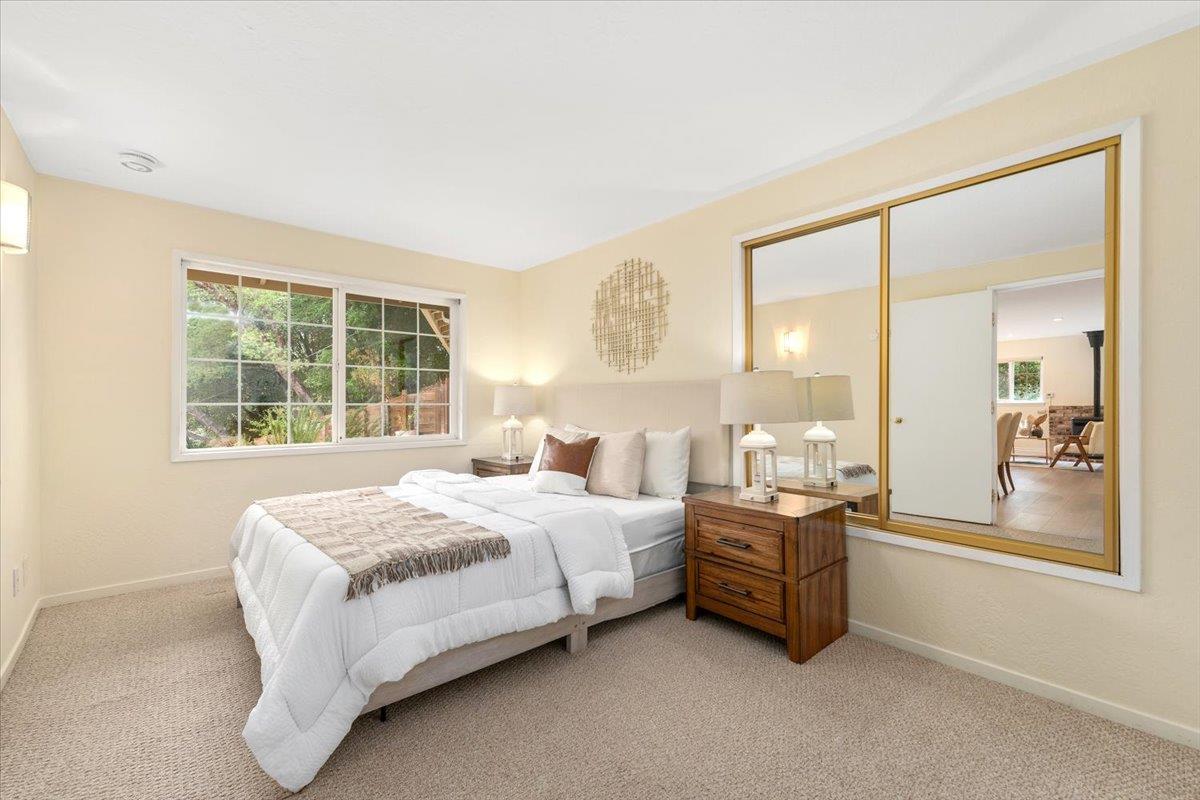
Staged bedroom with a white bed, wooden nightstand, and large mirrored closet doors.
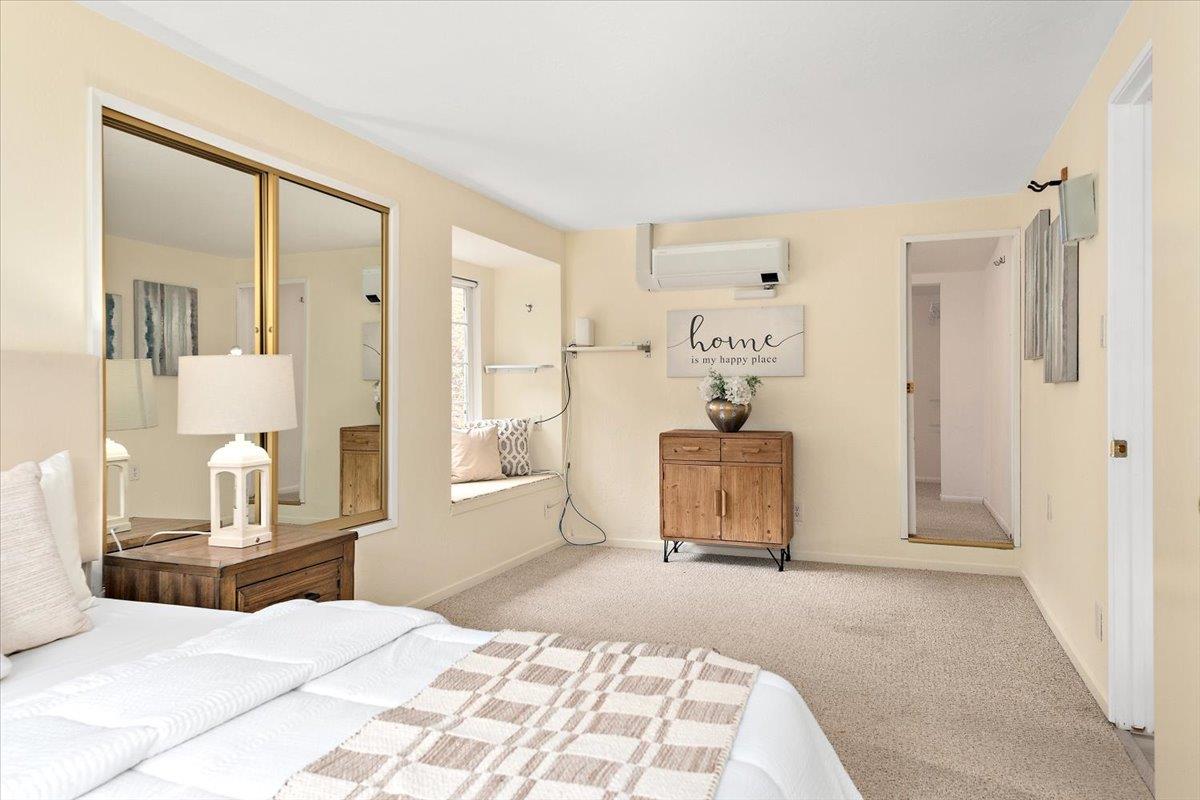
Bedroom with a window seat, mirrored closet doors, and a wooden cabinet beneath a home sign.
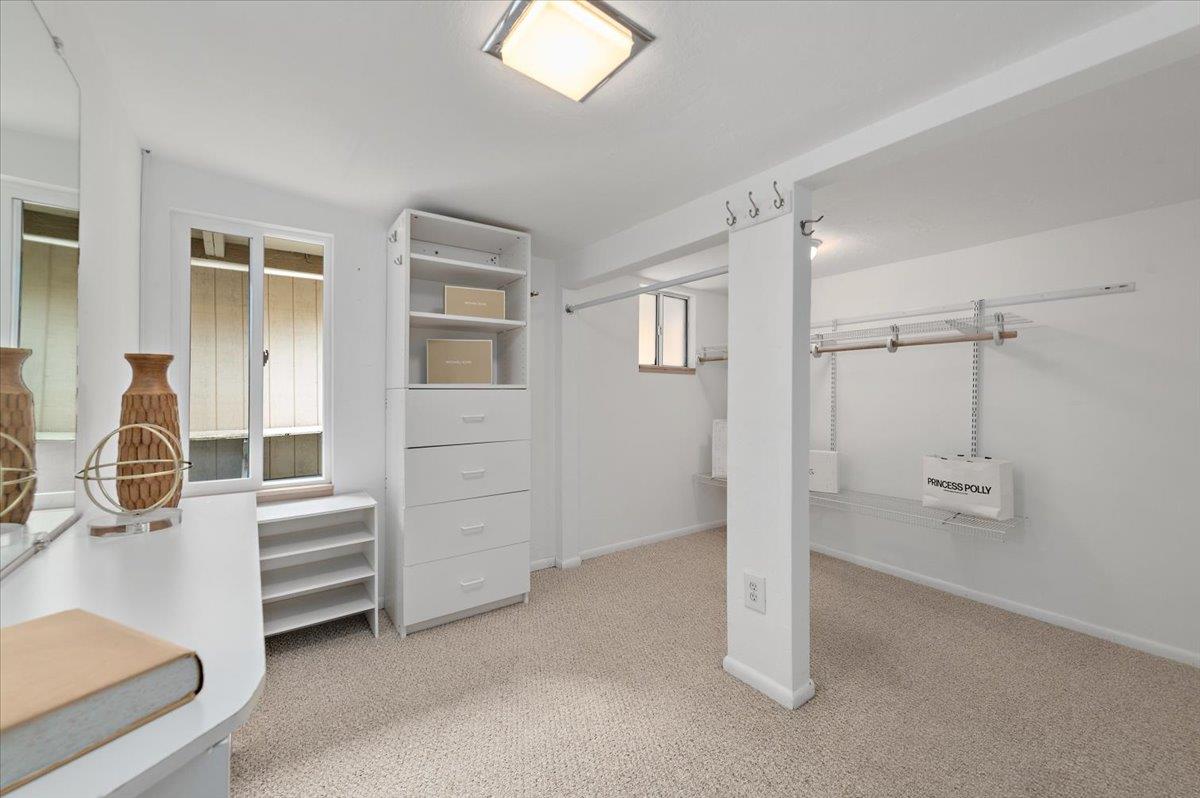
Walk-in closet with white shelving, drawers, hanging rails, and beige carpet.
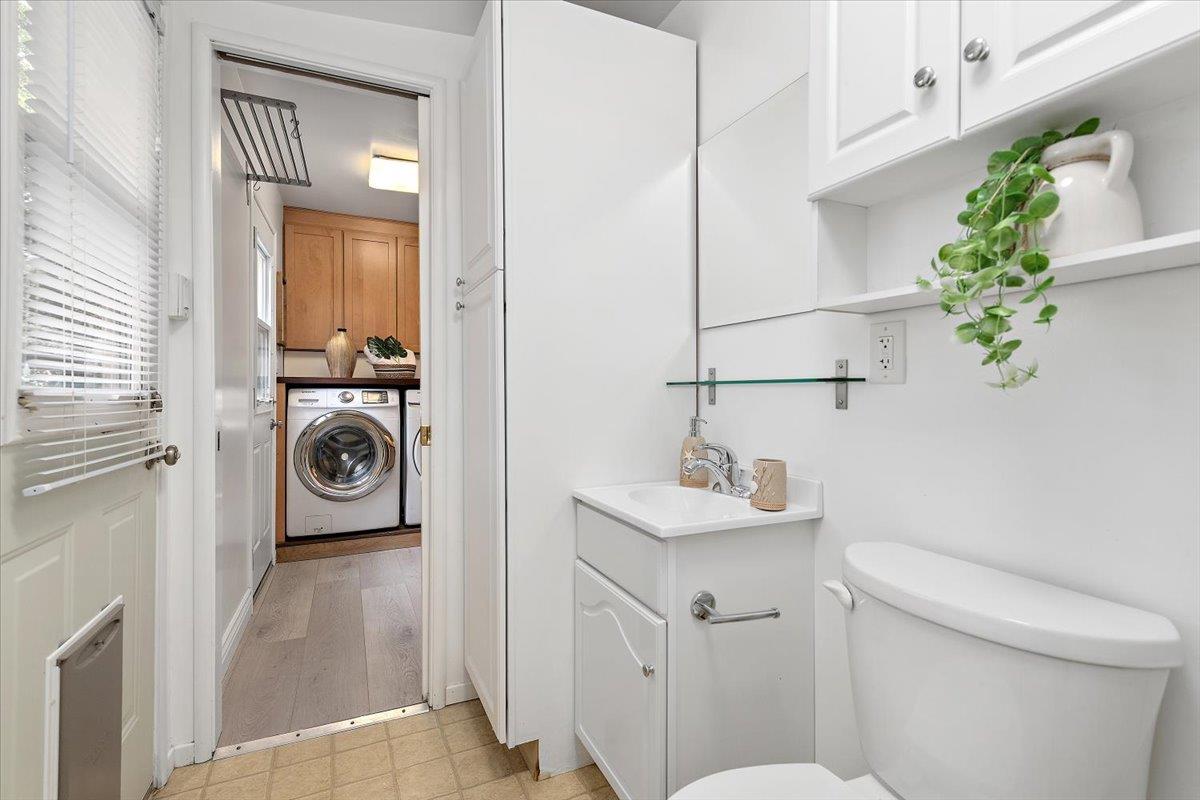
Bathroom with a white vanity and toilet, opening to a laundry area with a front-loading washer.
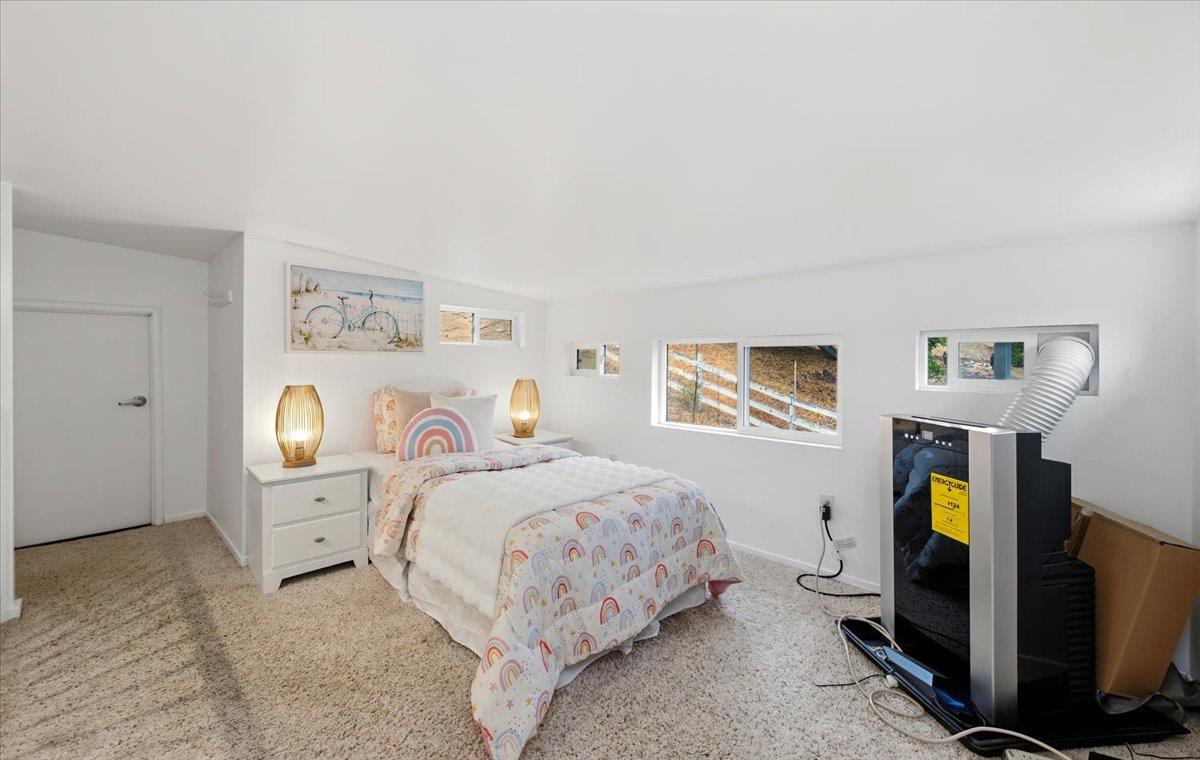
Bedroom with a patterned bed, bedside lamps, carpet, and low windows.
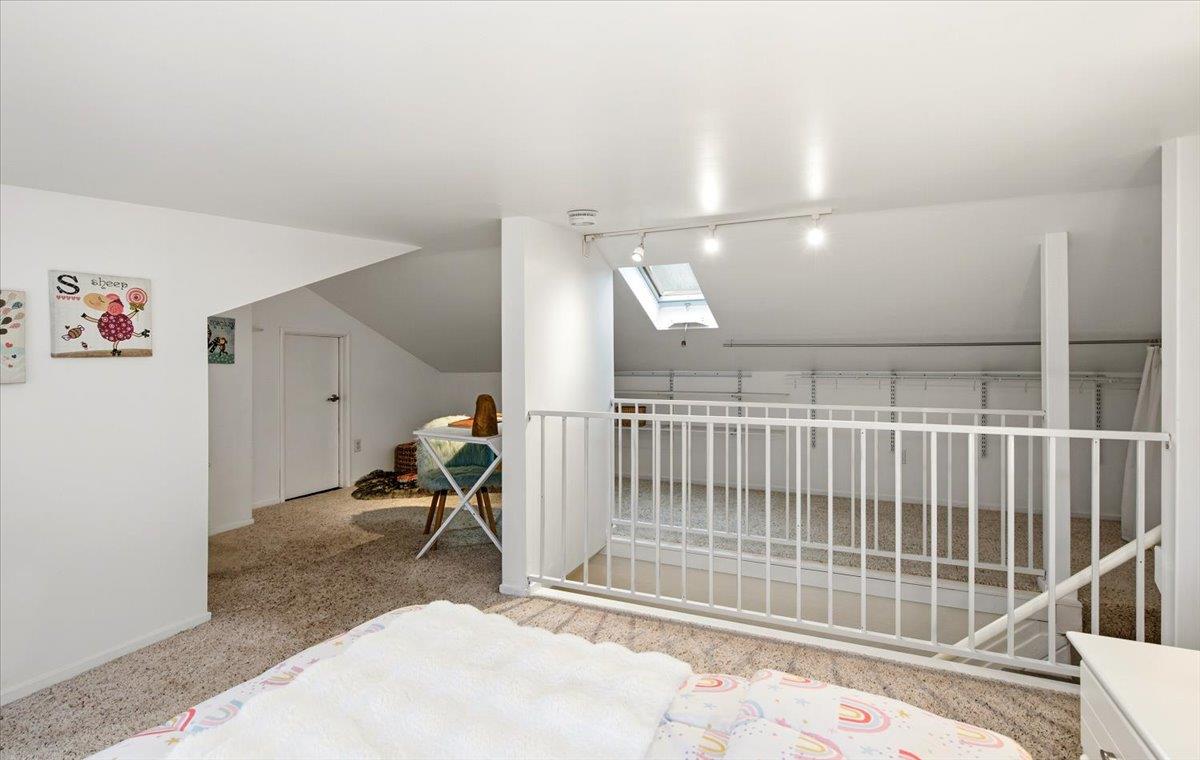
Carpeted loft bedroom with a bed, skylight, built-in shelving, and white railing.
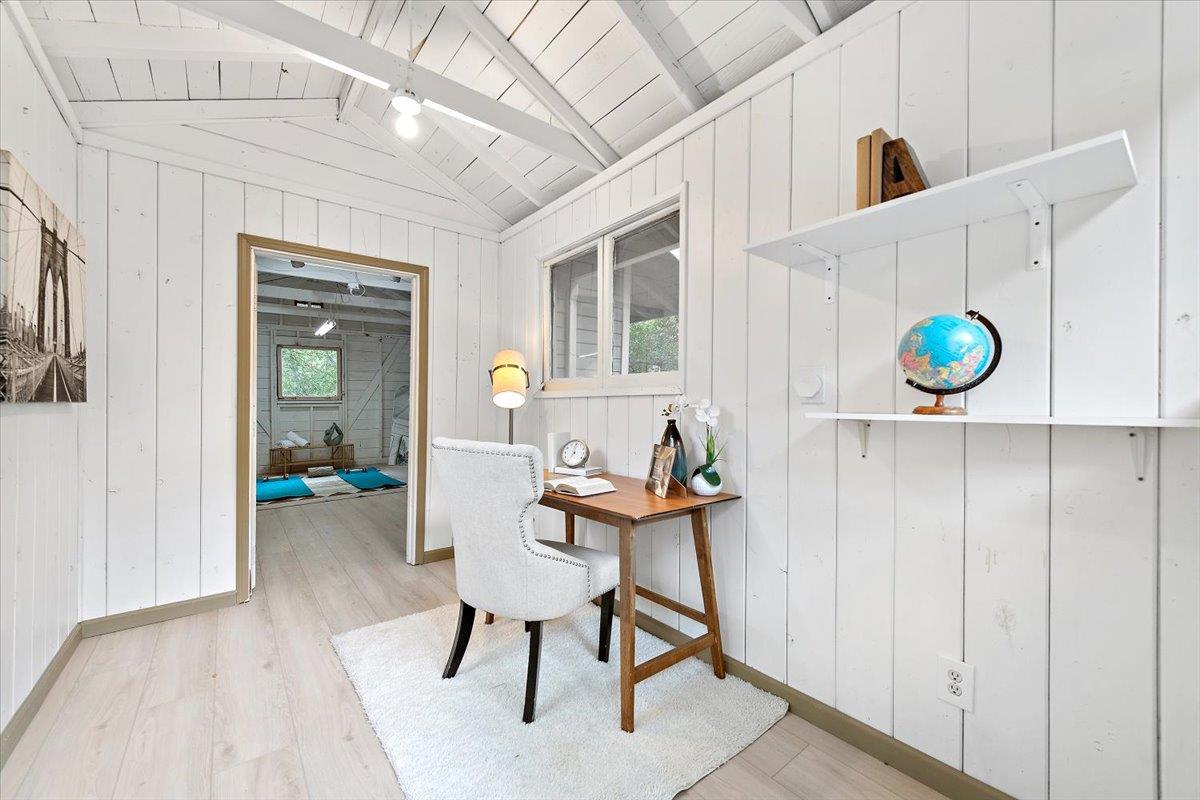
Bright white-paneled study with a wood desk, upholstered chair, and vaulted ceiling.
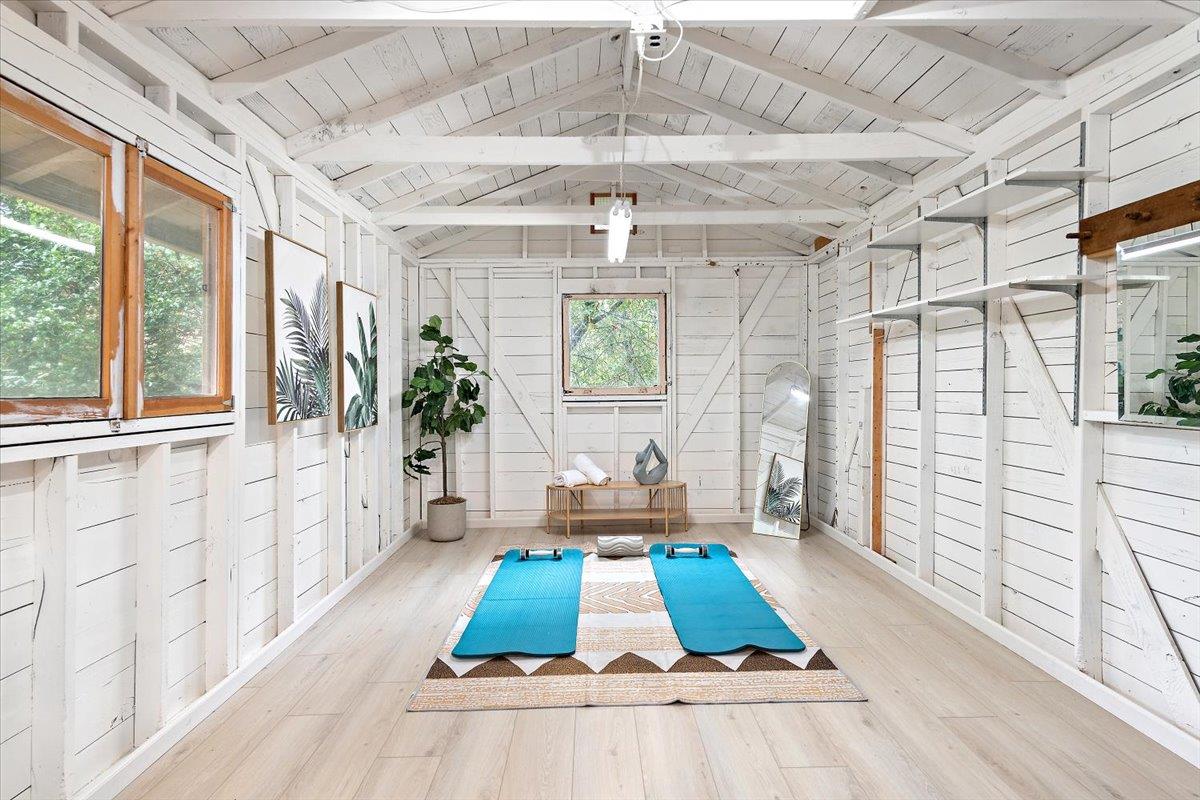
Bright white-paneled exercise room with a vaulted ceiling, two blue yoga mats, and large windows.
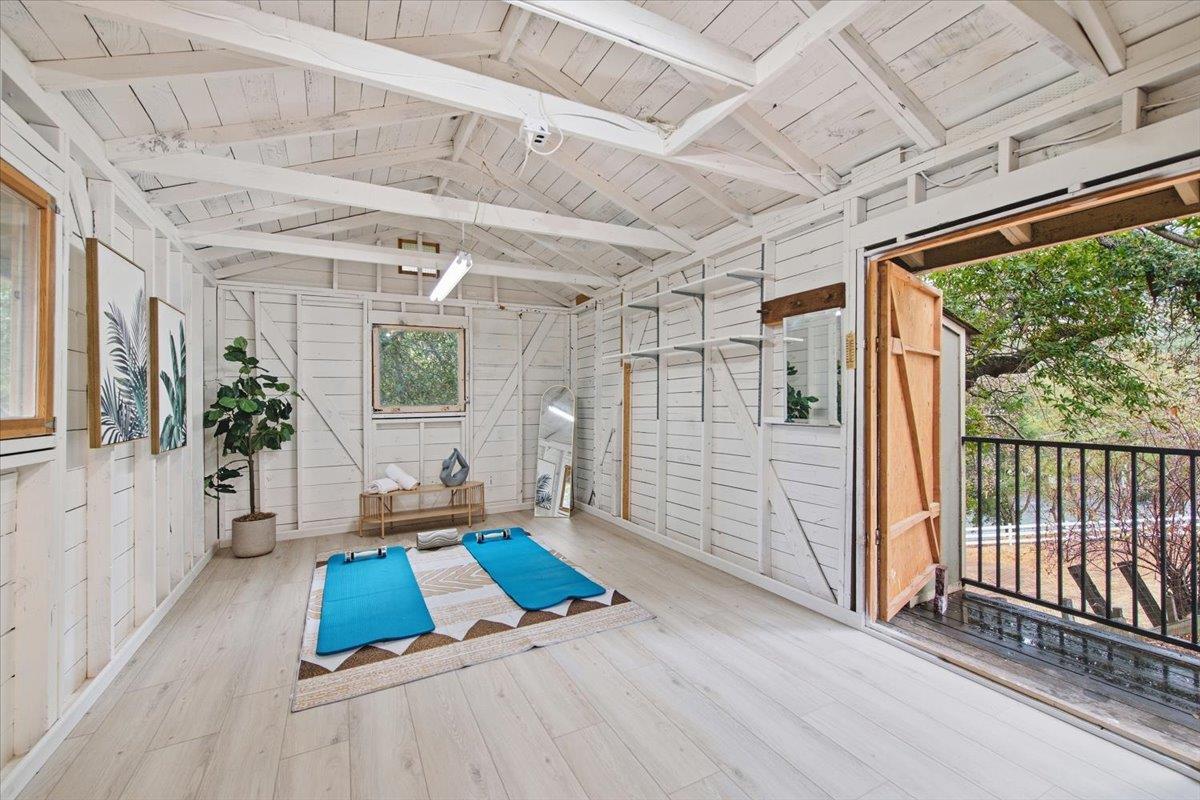
White-paneled yoga studio with two blue mats and open doors to a balcony.
Home exterior with a spacious furnished wood deck beneath a colorful dusk sky.
House with a spacious furnished wood deck and string lights at sunset.
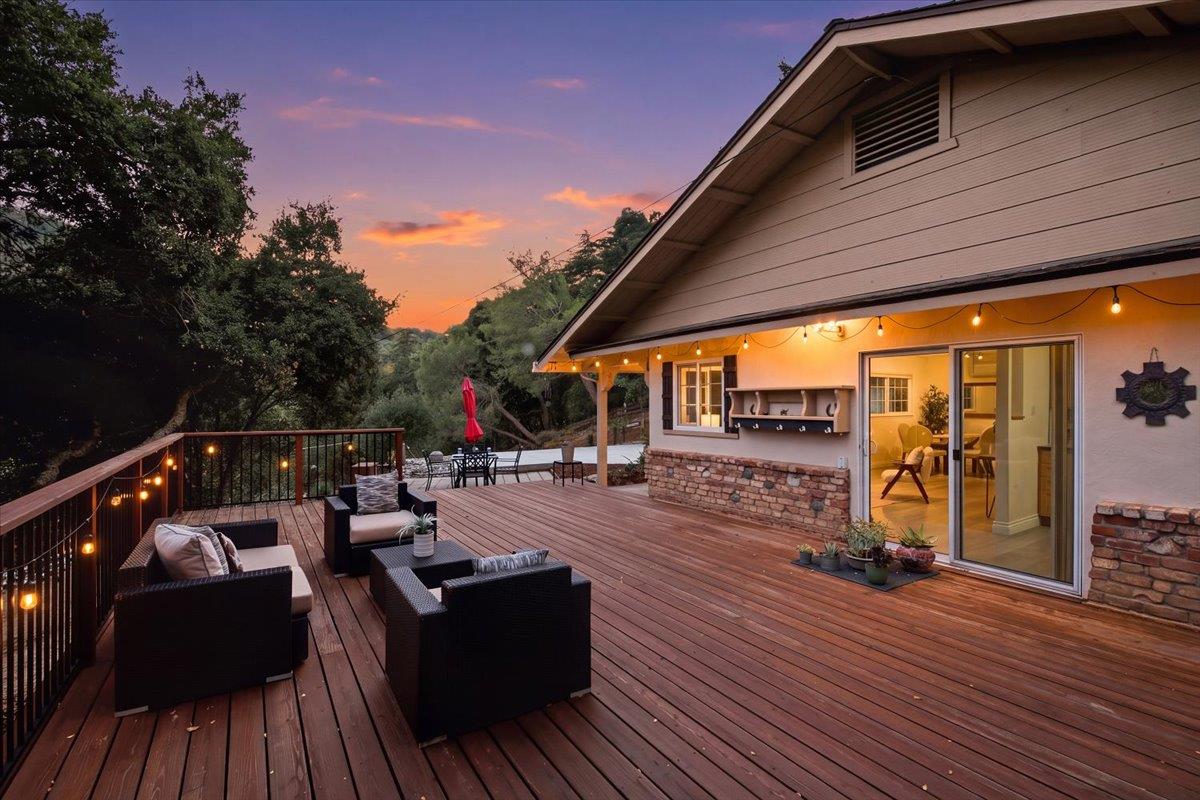
Wooden deck with outdoor seating and string lights overlooking wooded hills at sunset.
Wood deck with string lights and outdoor seating overlooking wooded hills at sunset.
Single-story home with an attached garage, broad concrete driveway, and furnished deck patio.
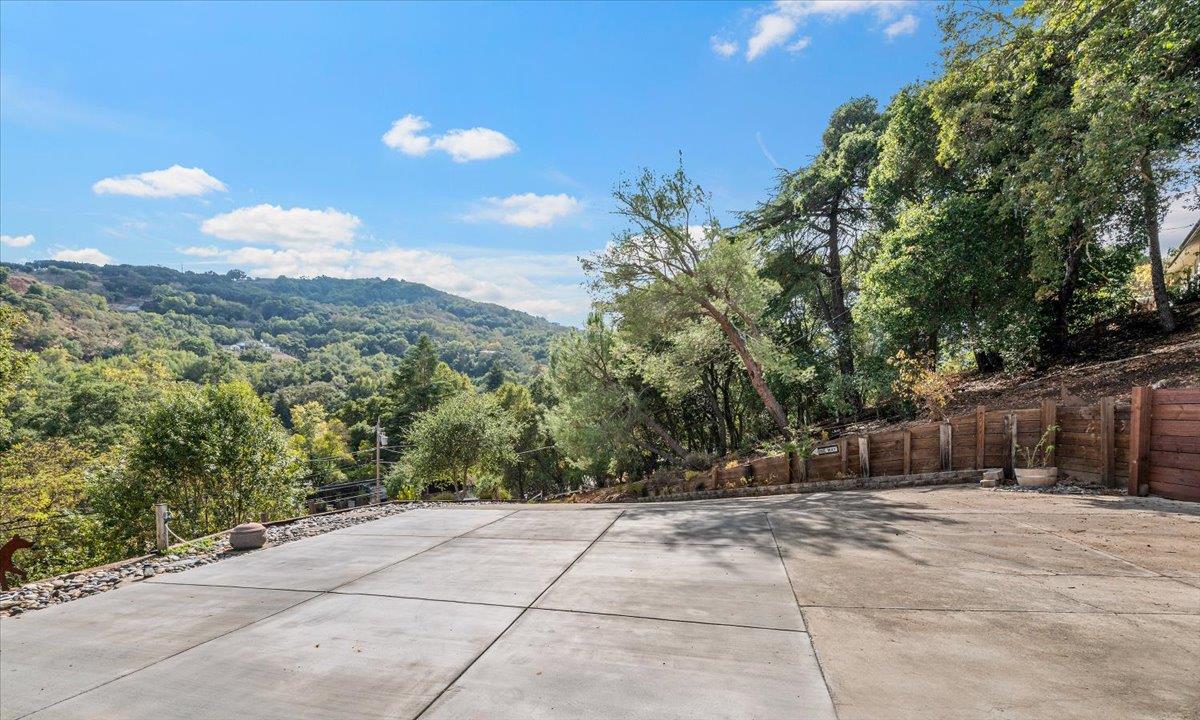
Paved outdoor patio overlooking wooded hills, bordered by mature trees and a wooden fence.
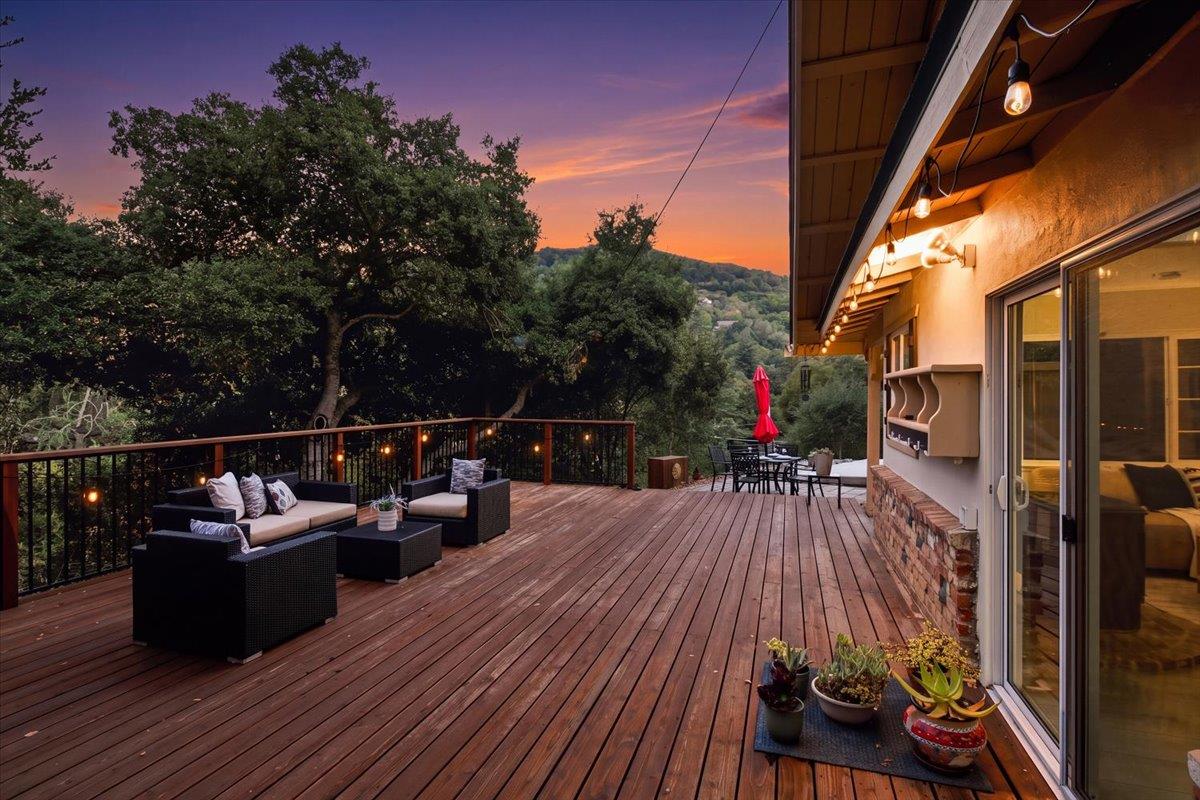
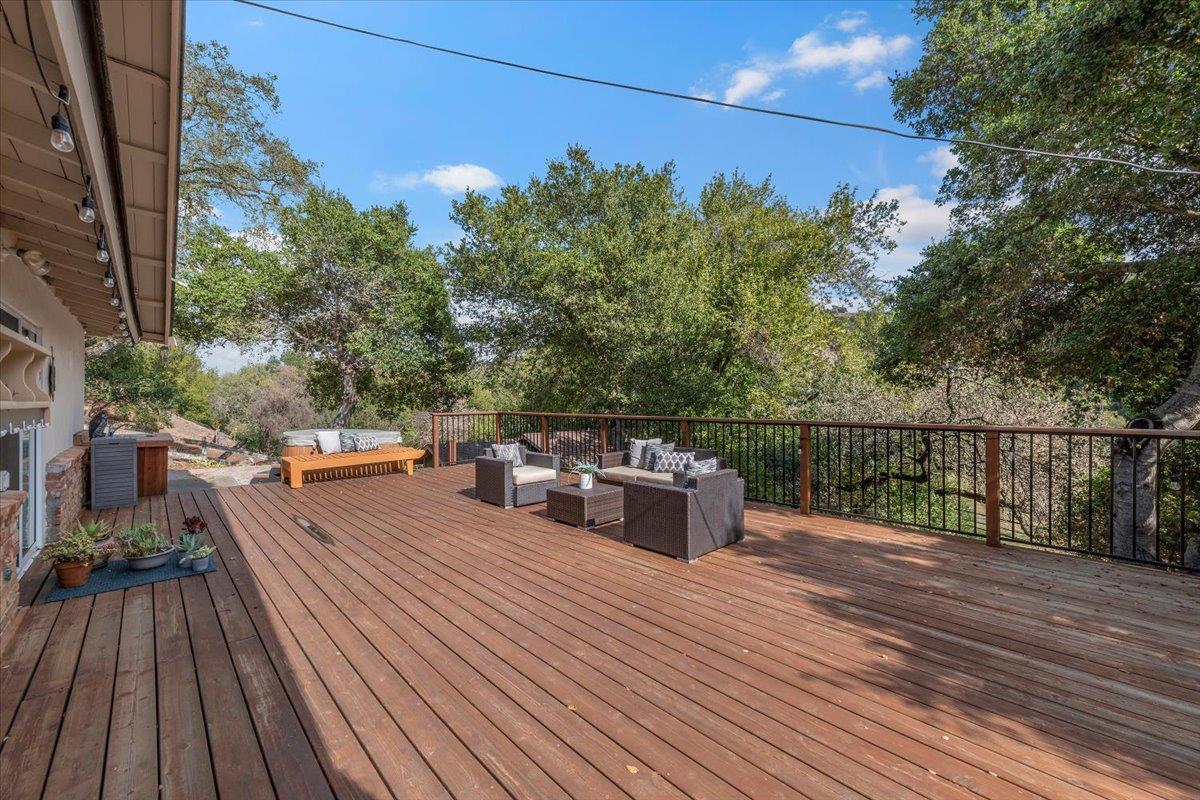
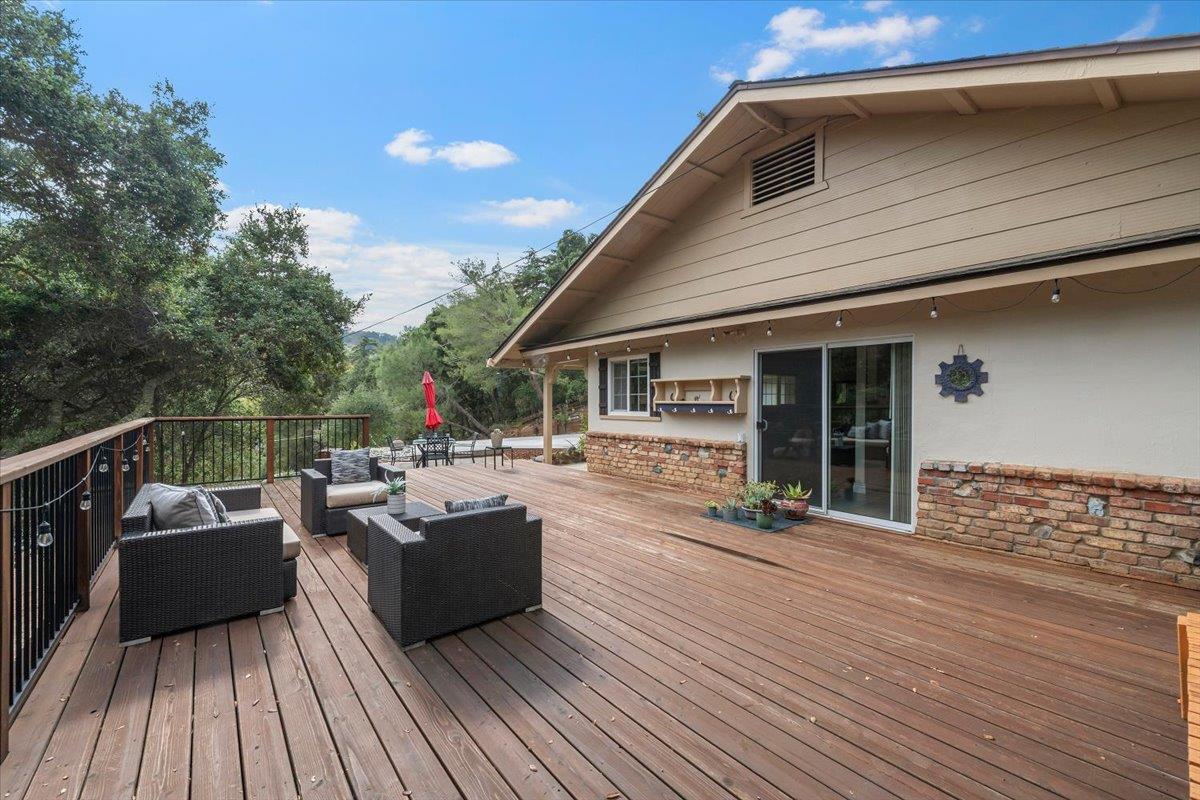
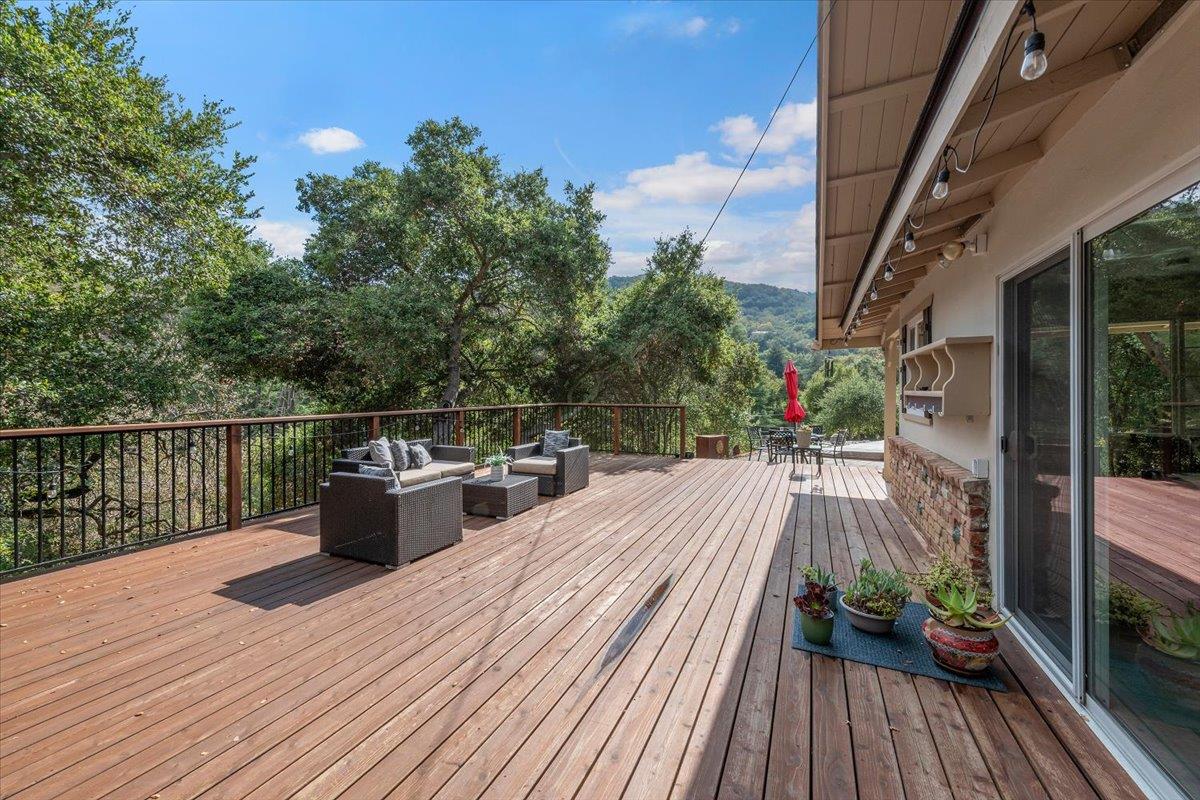
Spacious wooden deck with outdoor lounge seating, planters, and a wooded backdrop.
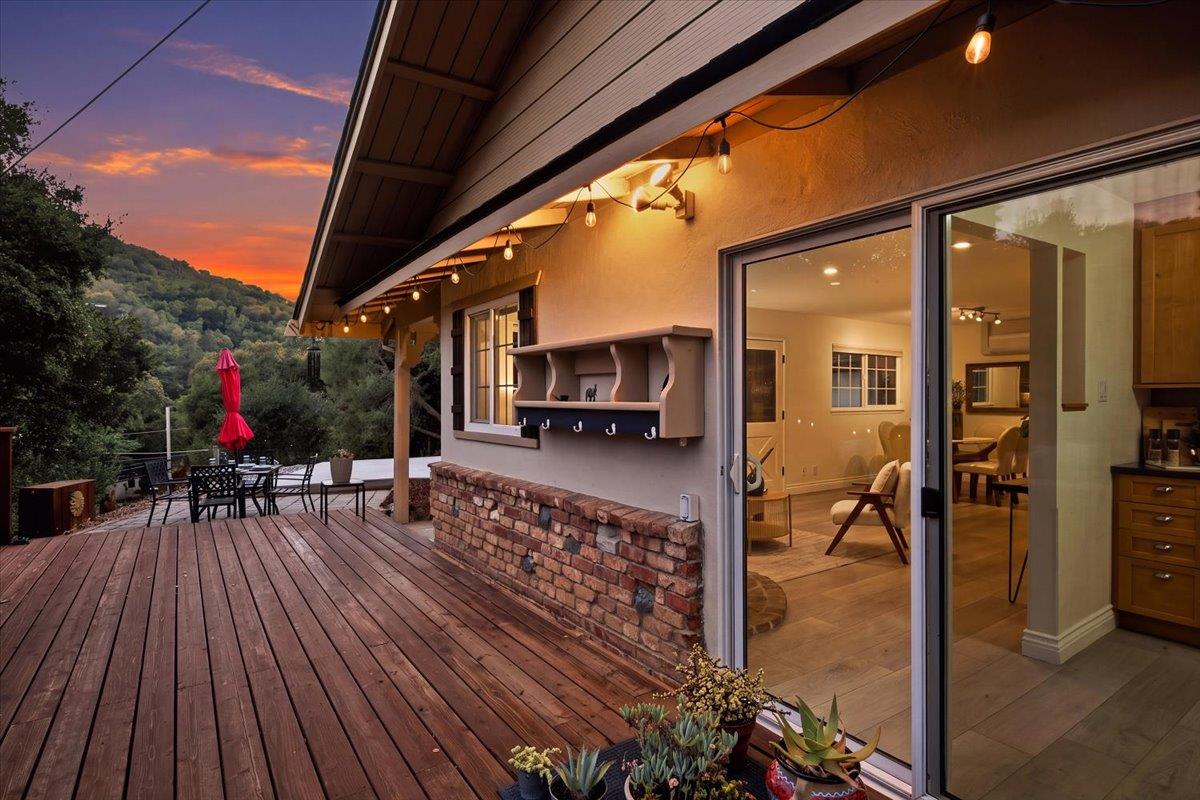
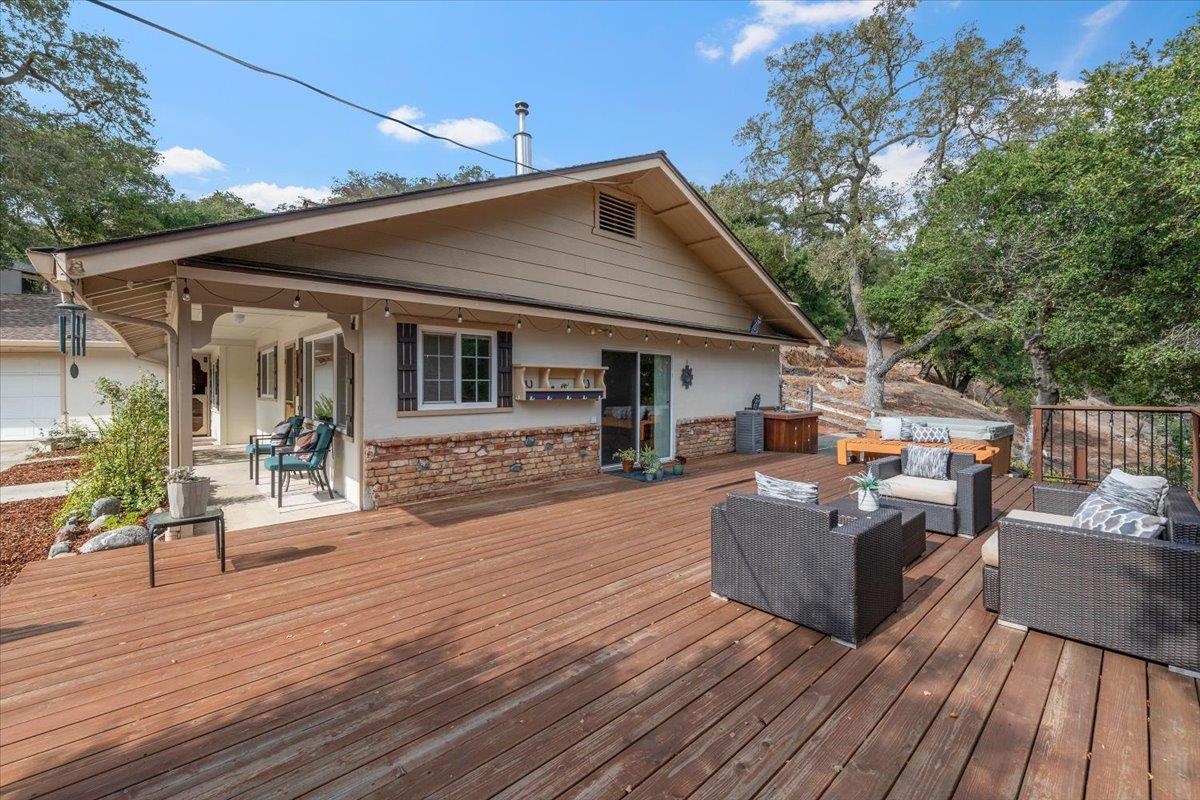
Rear exterior with a spacious wood deck, outdoor lounge seating, and a covered patio.
Spacious wooden deck with wicker seating beside a home, overlooking leafy trees.
Wooden backyard deck with lounge seating, potted plants, and wooded hills beyond the railing.
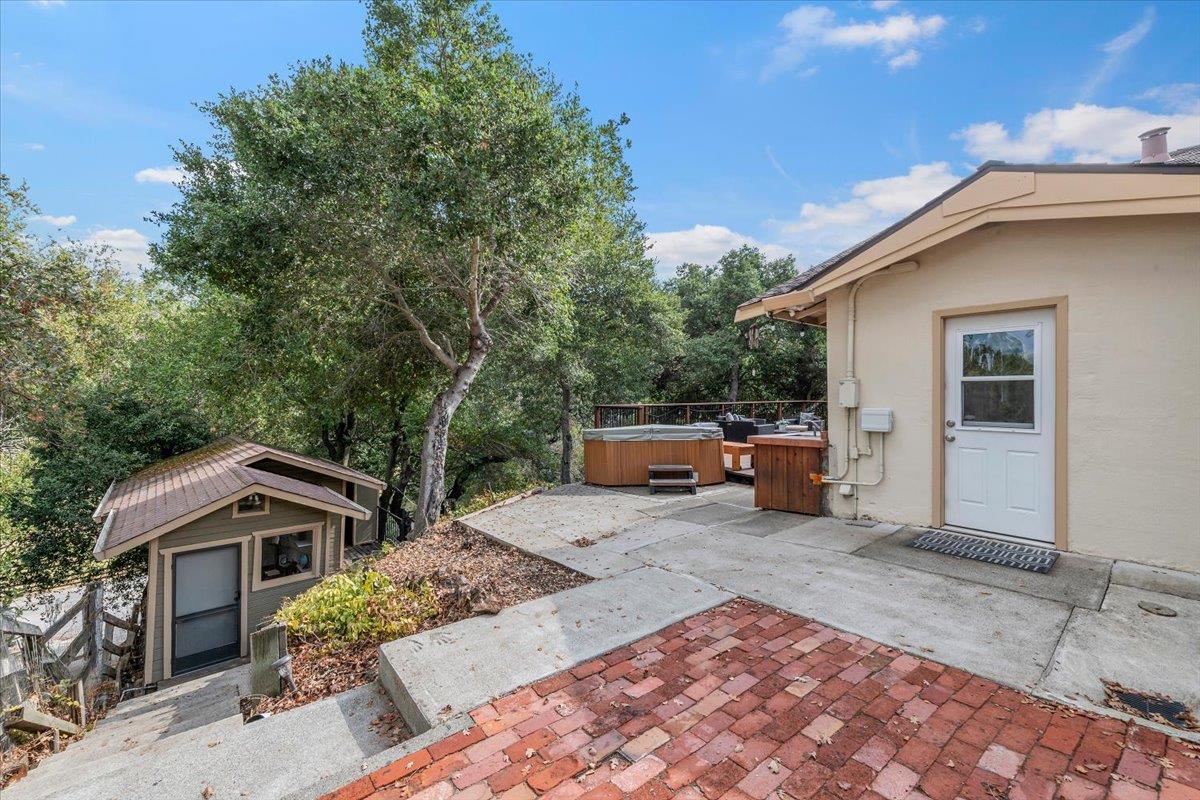
Patio beside a beige house, with a hot tub, brick paving, and a small outbuilding among trees.
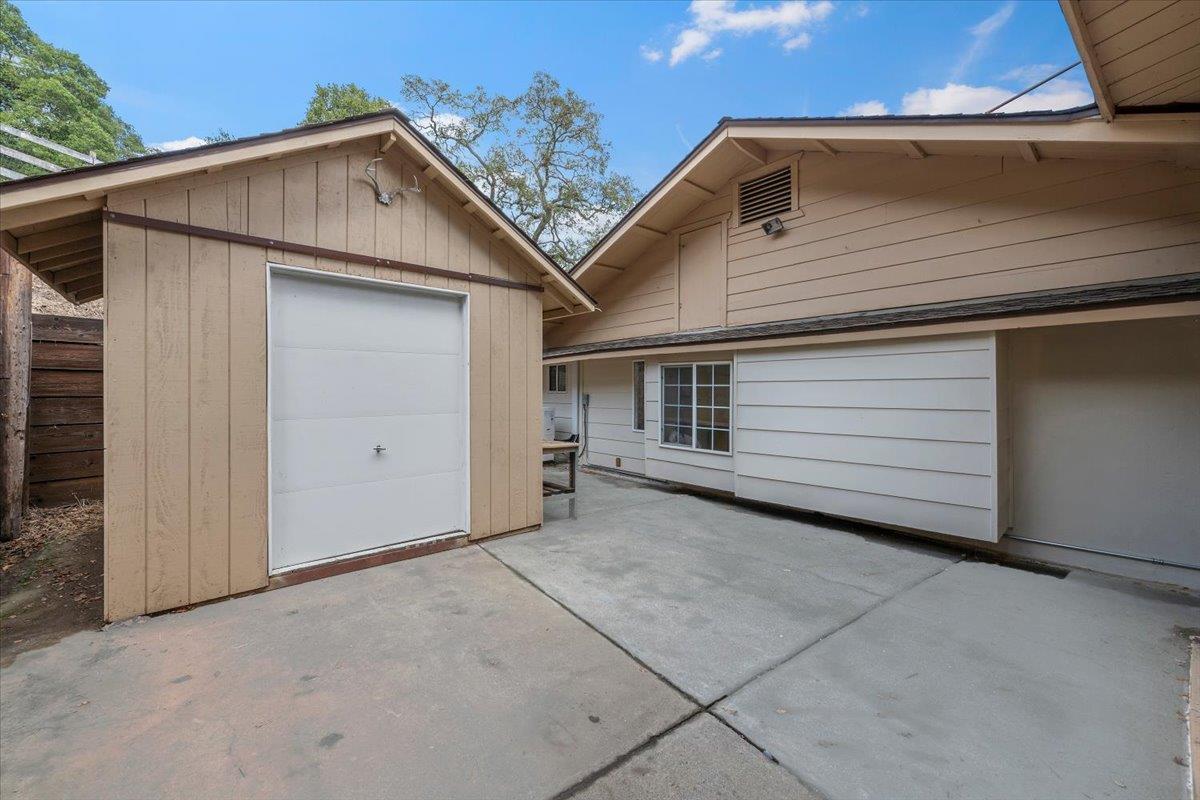
Garage and house exterior surrounding a concrete driveway, with a detached garage at left.
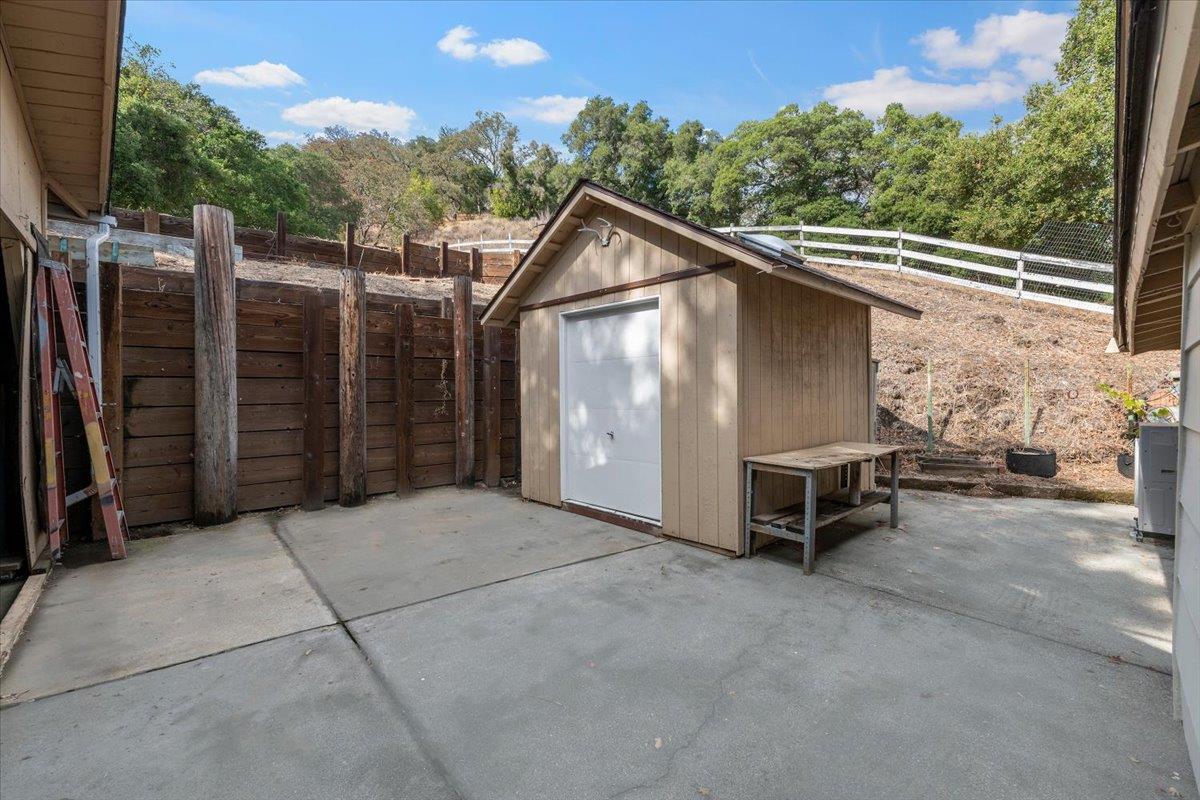
Backyard with a tan storage shed, concrete patio, and wooden fence.
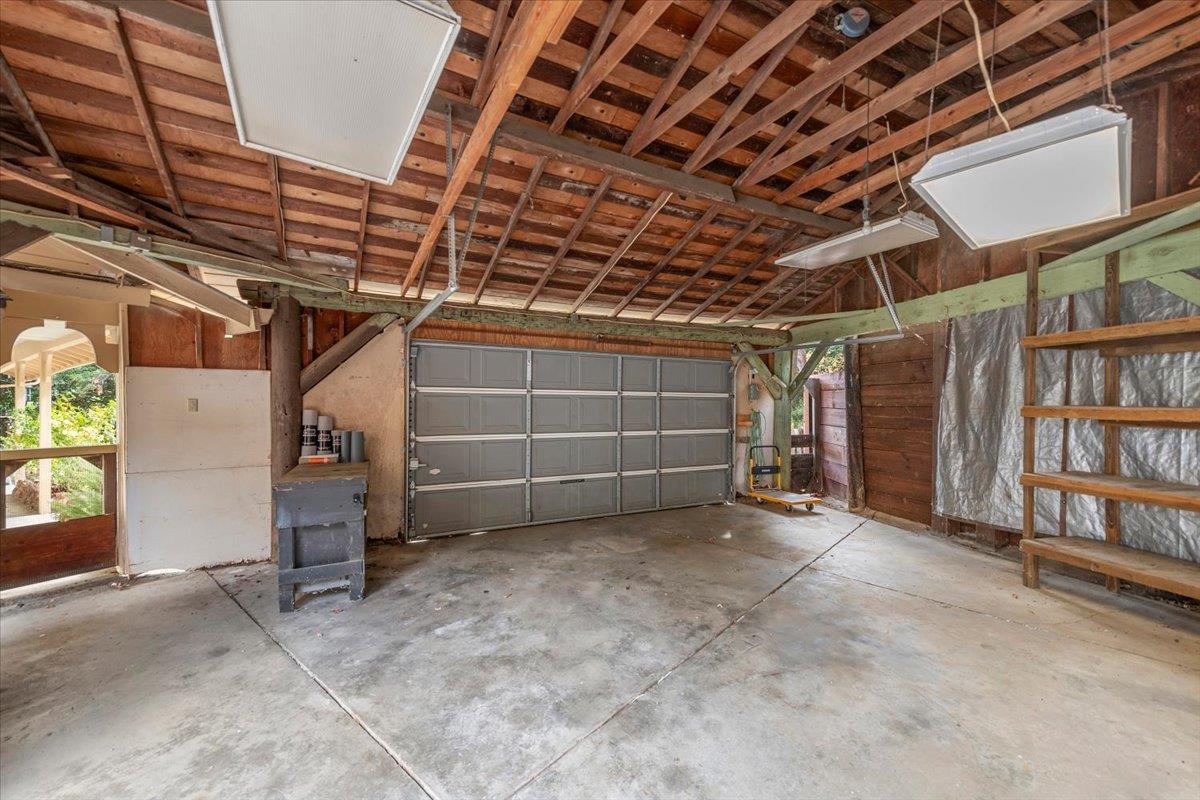
Garage with exposed roof framing, a wide sectional door, and a concrete floor.
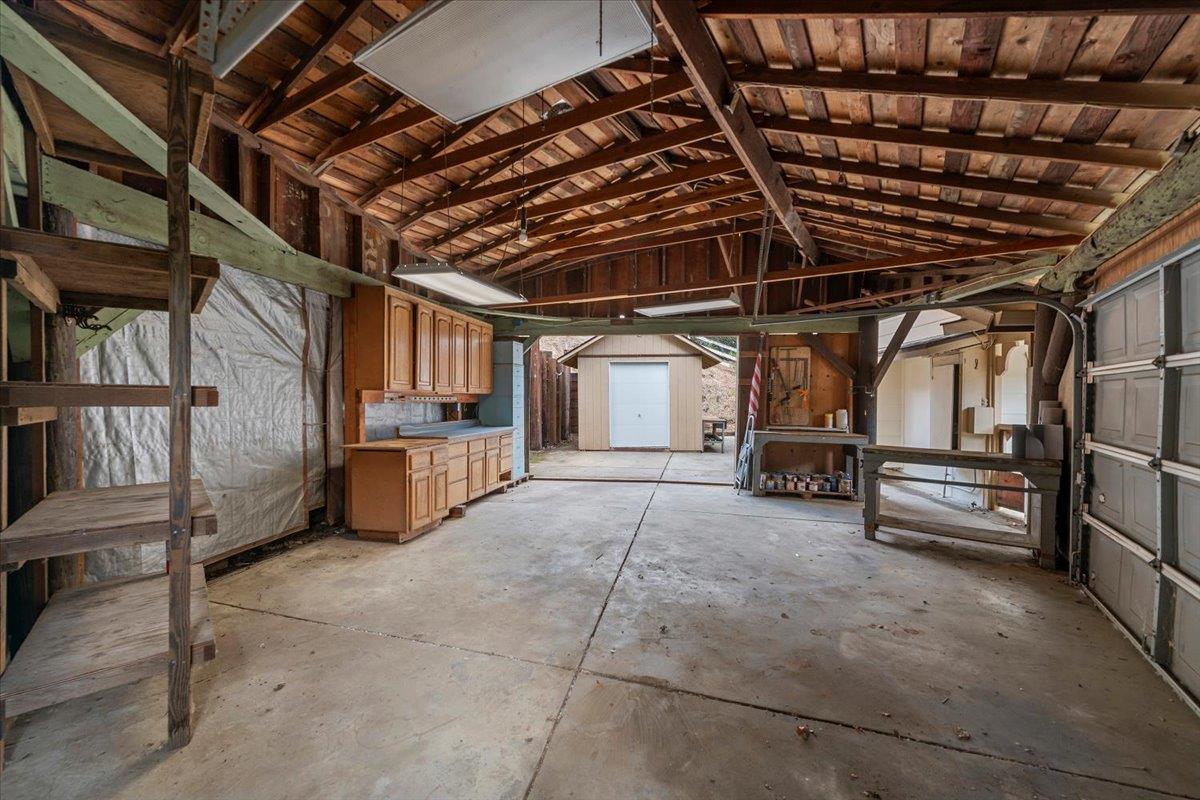
Large garage with exposed timber rafters, built-in cabinets, and concrete flooring.
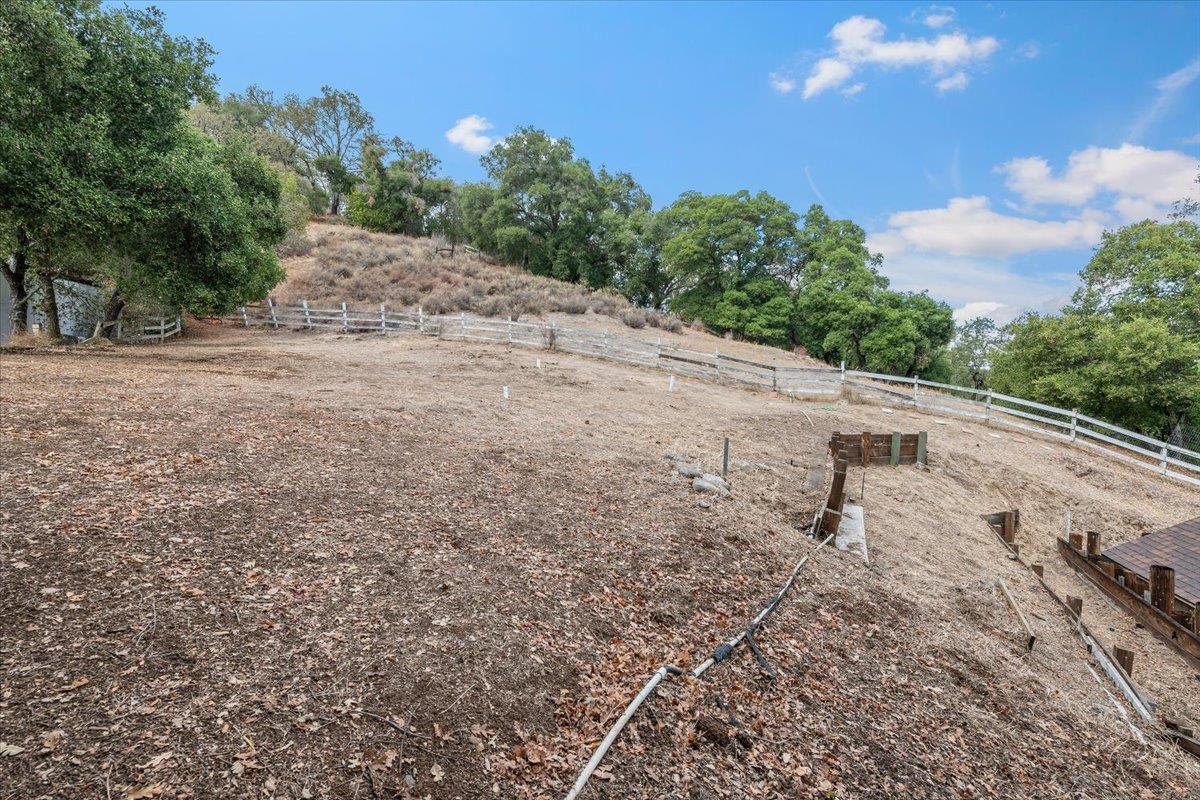
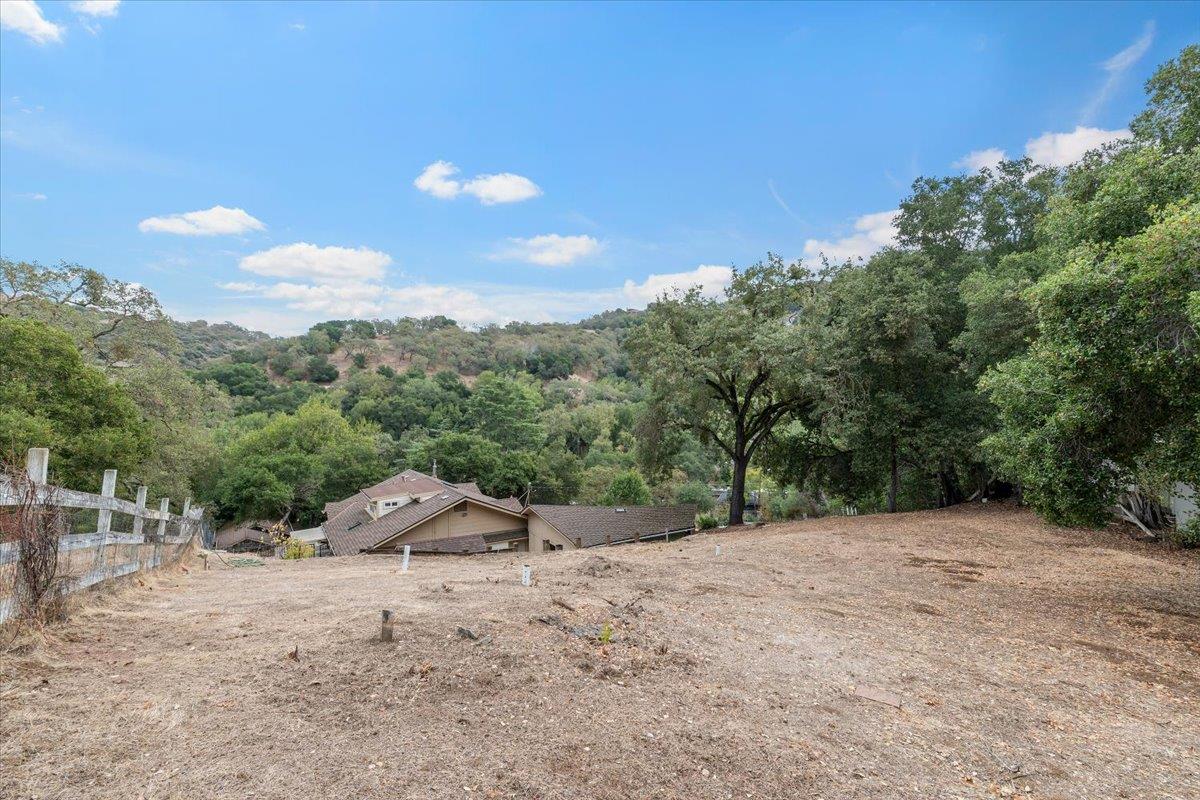
Dry, sloping fenced lot with scattered trees and a clear blue sky.
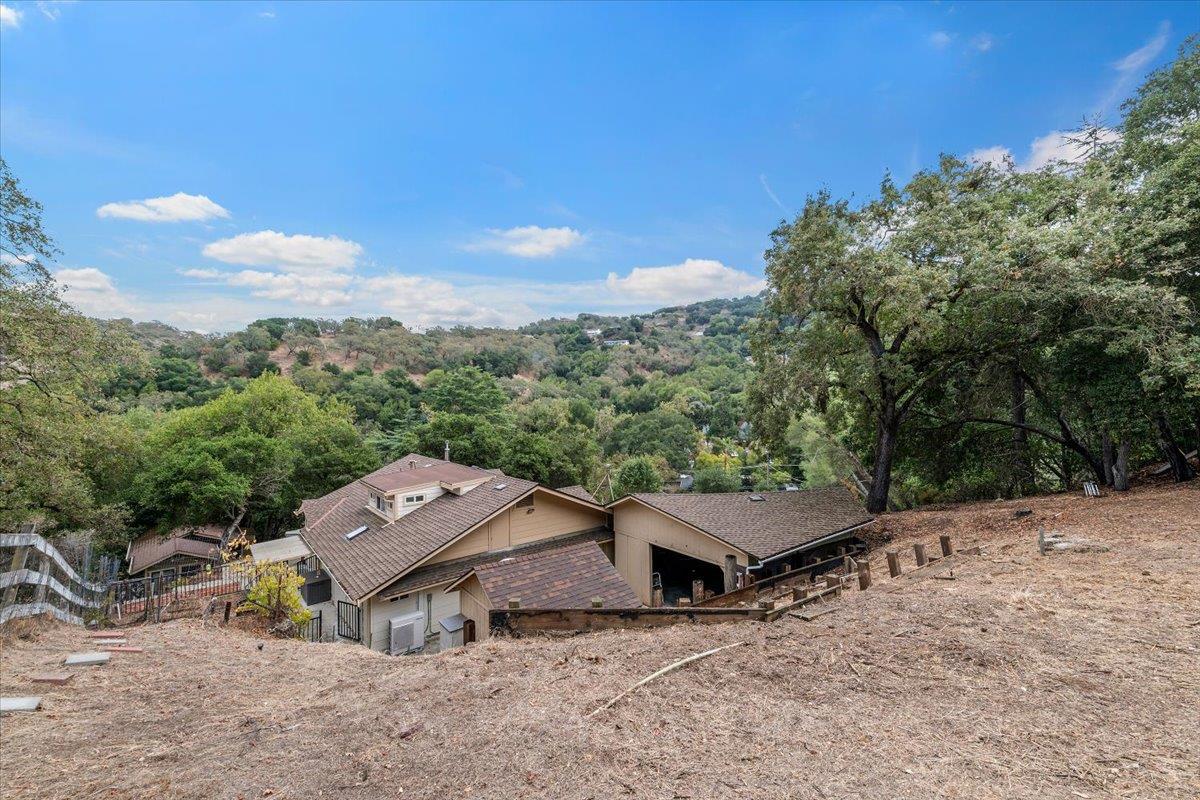
Dry sloping lot overlooking neighboring homes and wooded hills
Hillside home with a dry sloping yard and wooded hills beyond.
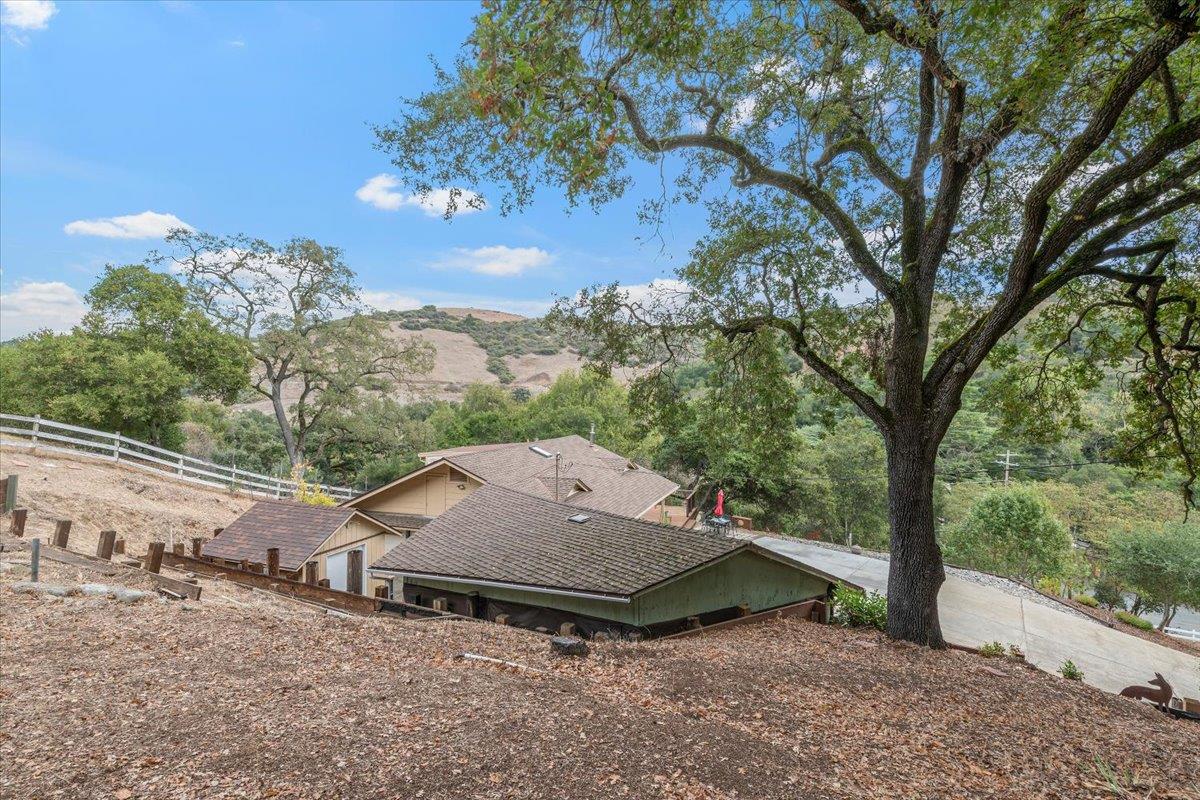
Hillside home beneath a large oak tree, with a sloping driveway and dry, leaf-covered yard.
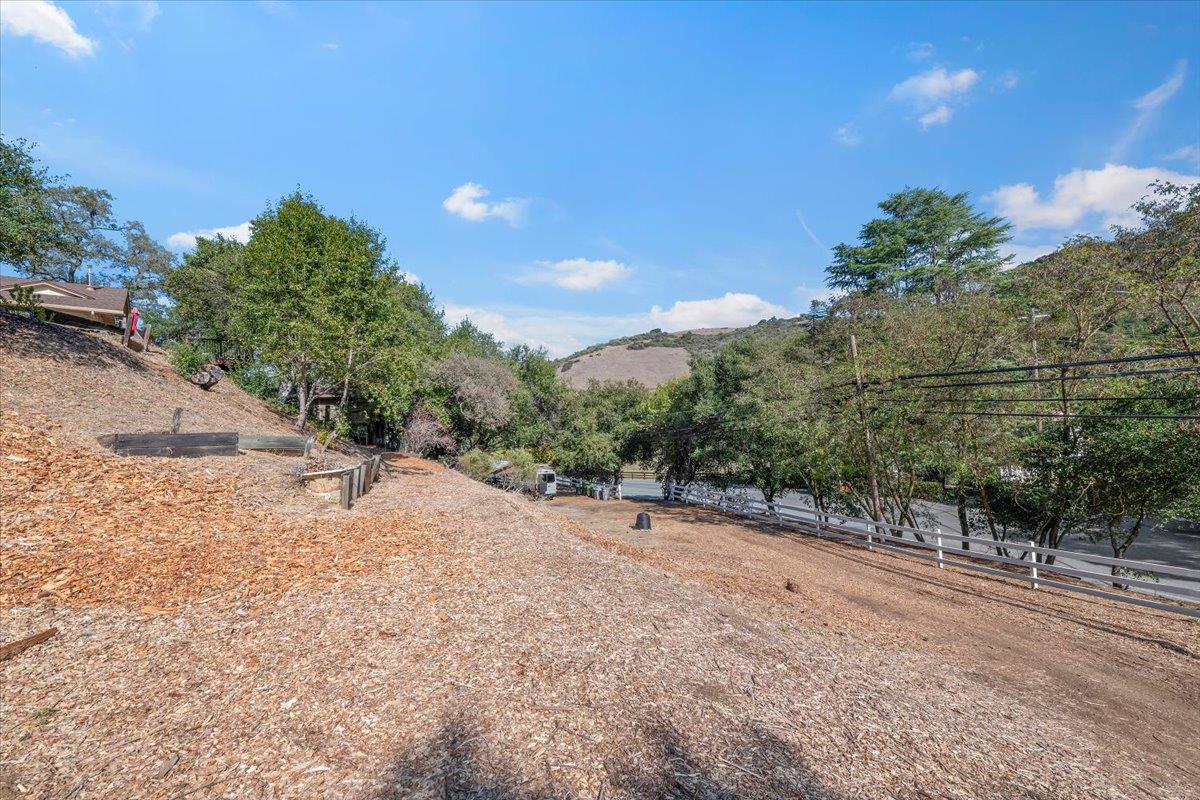
Sloped, wood-chip-covered yard with mature trees, fencing, and distant hills.
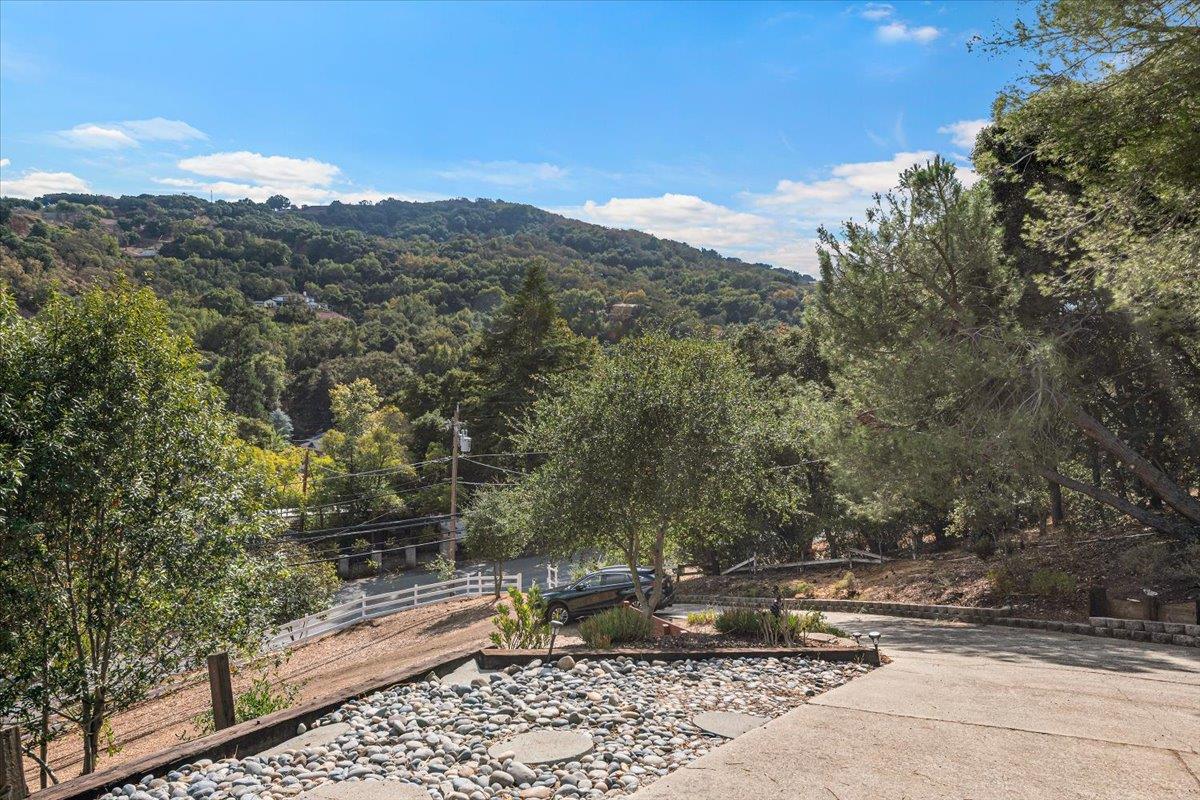
Driveway and rock garden overlooking wooded hills, with trees and a road below.
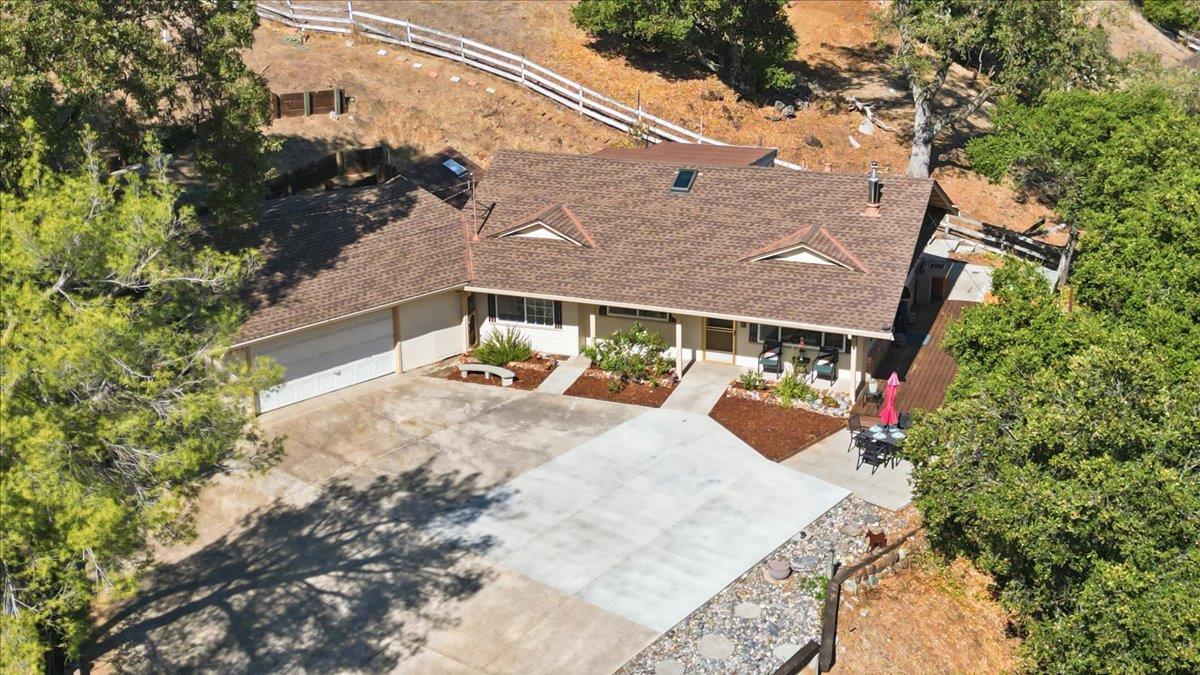
Aerial view of a single-story home with a broad driveway, landscaped patio, and wooded hillside.
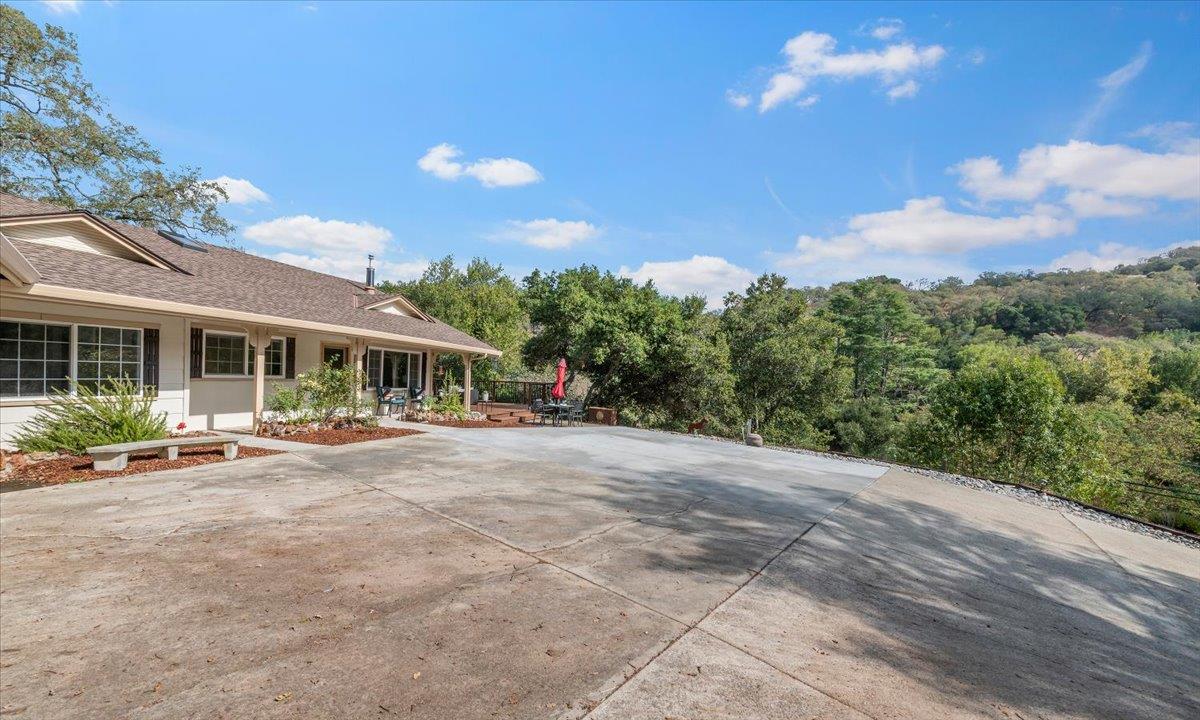
Single-story home beside a broad concrete driveway, with wooded hills beyond.
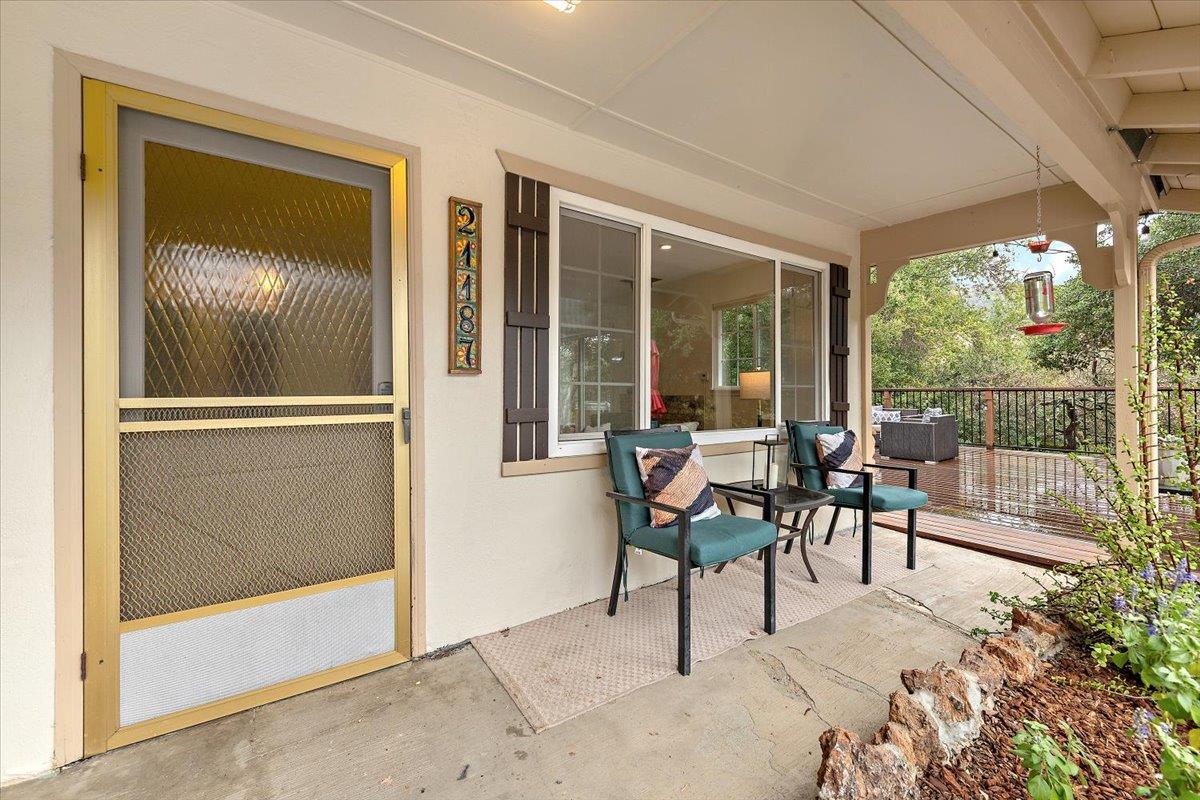
Covered patio with teal chairs and a screened door beside a wood deck and garden.
Aerial view of a home with a pale driveway, fenced dry yard, and mature trees.
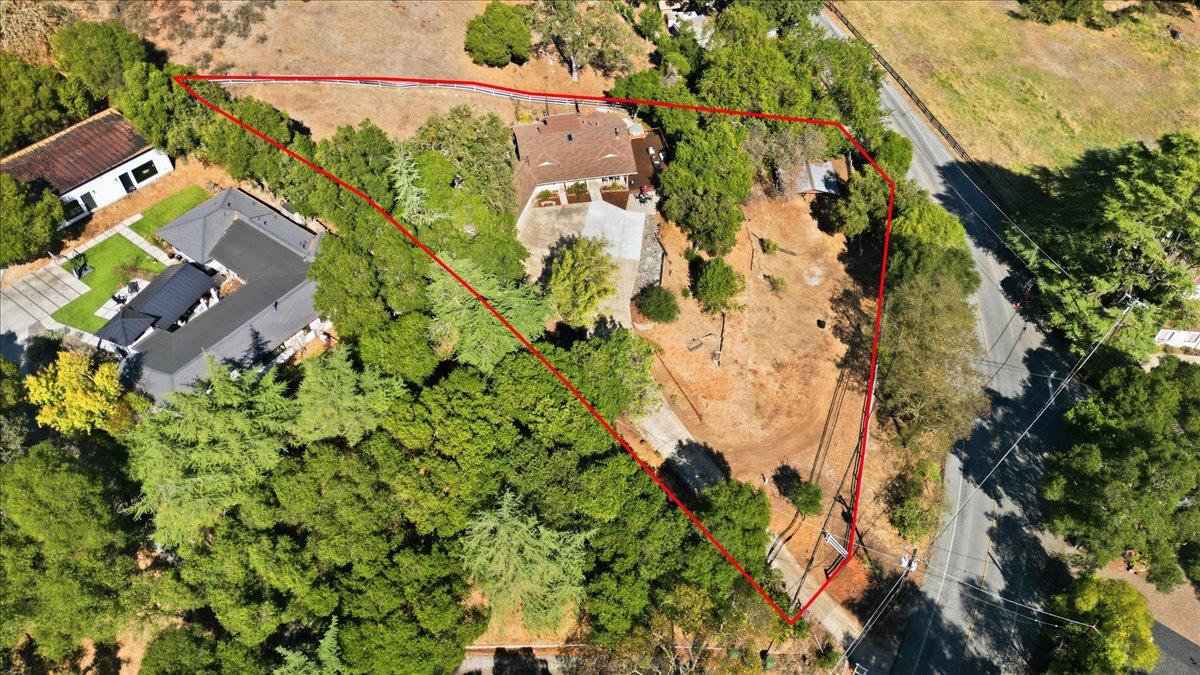
Aerial view of the wooded property lot outlined in red beside a road.
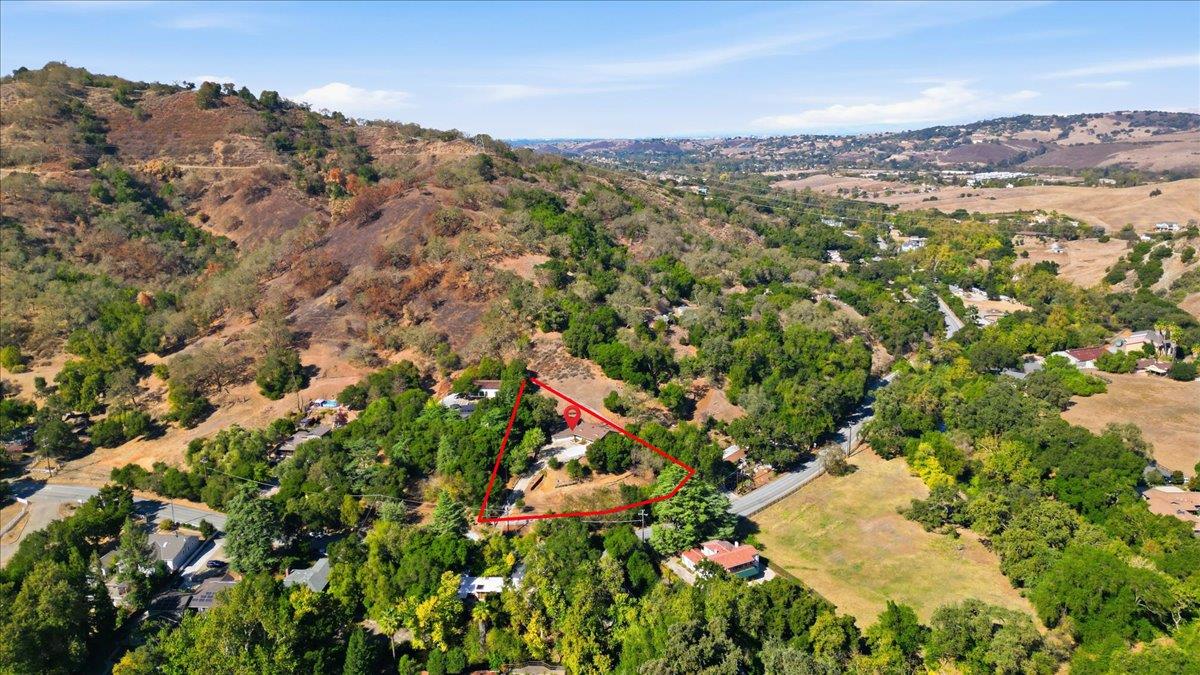
Aerial view of a wooded residential parcel outlined in red among rolling hills and nearby homes.
SEE ALL PHOTOS
Single-story home with a broad driveway and wooded hillside behind it.
Single-story home with a broad front porch and deck, photographed at sunset.
Single-story home with a wide driveway, double garage, and wooded hillside behind it.
Covered patio with two chairs beside a wooden deck at dusk.
Open living and dining area with wide windows, neutral furnishings, and a staircase.
Open living and dining area with gray floors, staged seating, and a staircase.
Kitchen with honey-colored wood cabinets, dark countertops, and a white range.
Kitchen with maple cabinets, dark stone counters, stainless appliances, and a breakfast area beyond.
Laundry area with front-loading washer and dryer beneath wood cabinets, opening to a kitchen with a black refrigerator.
Living room with a freestanding stove on a brick hearth and sliding glass doors to the patio.
Living room with a black wood stove, brick hearth, and sliding doors opening to a leafy patio.
Dining room with a glass-top table, upholstered chairs, and large windows.
Dining area with a glass-top table, upholstered chairs, and light wood-look flooring.
Staged bedroom with a tufted bed, matching bedside lamps, and a desk nook by the window.
Bathroom with a tiled bathtub, white vanity, and patterned floor tiles.
Staged bedroom with a white bed, wooden nightstand, and large mirrored closet doors.
Bedroom with a window seat, mirrored closet doors, and a wooden cabinet beneath a home sign.
Walk-in closet with white shelving, drawers, hanging rails, and beige carpet.
Bathroom with a white vanity and toilet, opening to a laundry area with a front-loading washer.
Bedroom with a patterned bed, bedside lamps, carpet, and low windows.
Carpeted loft bedroom with a bed, skylight, built-in shelving, and white railing.
Bright white-paneled study with a wood desk, upholstered chair, and vaulted ceiling.
Bright white-paneled exercise room with a vaulted ceiling, two blue yoga mats, and large windows.
White-paneled yoga studio with two blue mats and open doors to a balcony.
Home exterior with a spacious furnished wood deck beneath a colorful dusk sky.
House with a spacious furnished wood deck and string lights at sunset.
Wooden deck with outdoor seating and string lights overlooking wooded hills at sunset.
Wood deck with string lights and outdoor seating overlooking wooded hills at sunset.
Single-story home with an attached garage, broad concrete driveway, and furnished deck patio.
Paved outdoor patio overlooking wooded hills, bordered by mature trees and a wooden fence.
Spacious wooden deck with outdoor lounge seating, planters, and a wooded backdrop.
Rear exterior with a spacious wood deck, outdoor lounge seating, and a covered patio.
Spacious wooden deck with wicker seating beside a home, overlooking leafy trees.
Wooden backyard deck with lounge seating, potted plants, and wooded hills beyond the railing.
Patio beside a beige house, with a hot tub, brick paving, and a small outbuilding among trees.
Garage and house exterior surrounding a concrete driveway, with a detached garage at left.
Backyard with a tan storage shed, concrete patio, and wooden fence.
Garage with exposed roof framing, a wide sectional door, and a concrete floor.
Large garage with exposed timber rafters, built-in cabinets, and concrete flooring.
Dry, sloping fenced lot with scattered trees and a clear blue sky.
Dry sloping lot overlooking neighboring homes and wooded hills
Hillside home with a dry sloping yard and wooded hills beyond.
Hillside home beneath a large oak tree, with a sloping driveway and dry, leaf-covered yard.
Sloped, wood-chip-covered yard with mature trees, fencing, and distant hills.
Driveway and rock garden overlooking wooded hills, with trees and a road below.
Aerial view of a single-story home with a broad driveway, landscaped patio, and wooded hillside.
Single-story home beside a broad concrete driveway, with wooded hills beyond.
Covered patio with teal chairs and a screened door beside a wood deck and garden.
Aerial view of a home with a pale driveway, fenced dry yard, and mature trees.
Aerial view of the wooded property lot outlined in red beside a road.
Aerial view of a wooded residential parcel outlined in red among rolling hills and nearby homes.
Listed by Intero Real Estate Services, Robert Godar, Listing Contact: 408-655-6457
Active Under Contract

21187 Almaden RD

21187 Almaden RD, San Jose, CA 95120

$1,429,888
Welcome to New Almaden. Tucked into the Almaden Valley with sweeping hillside views, 21187 Almaden Rd blends country charm and modern comfort on over half an acre. This 3-bedroom, 1.5-bath home of approximately 1,387 sq ft features newer flooring, a beautiful kitchen with quality cabinetry and fixtures, and a primary bedroom with generous closet space. Upstairs, a spacious loft offers plenty of room for fun and flexibility. Sip morning coffee on the front patio as sunlight floods the home, then cozy up by the quaint pellet stove on cool evenings. Outdoors, unwind in the hot tub or put the barn to work as an office, a gym, or a restored barn and stable. The barn and lower field open the door to equestrian use, hobby farming, and more. Minutes away, explore the trails of Almaden Quicksilver County Park, enjoy a memorable meal at the renowned La Foret, and take in the history of the charming New Almaden village. A peaceful retreat with endless potential, this is Almaden Valley living at its finest. All of this plus the highly desirable Almaden Valley Schools. Welcome Home!

3
beds

2
baths

1,387 Sq.Ft. LIVING AREA

0.89 Acres lot

Features & Amenities

Interior

  • total bedrooms3
  • Total bathrooms2
  • full bathroom1
  • half bathroom1
  • Laundry room Inside
  • Flooring Carpet, Laminate
  • Fireplace Living Room, Pellet Stove
  • APPLIANCES Dishwasher, Oven Range Electric, Refrigerator, Washer Dryer

Area & Lot

  • Status Active Under Contract
  • Date Sold December 8, 2026
  • Living Area1,387 Sq.Ft.
  • Total Area1,387 Sq.Ft.
  • Lot Area0.89 Acres
  • MLS® IDML82065832
  • TypeResidential
  • YEAR BUILT1940
  • NeighborhoodSan Jose
  • Architecture StylesRanch
  • View DescriptionGreenbelt, Hills, Mountains
  • School DistrictSanJoseUnified

Exterior

  • STORIES1
  • Garage Space2.0
  • water SourcePublic
  • utilitiesPublic Utilities, Water Public
  • roofFiberglass, Shingle
  • parkingAttached Garage
  • HEAT TYPEElectric, Fireplace, Stove_Pellet
  • AIR CONDITIONINGMulti_Zone
  • sewerSeptic Tank
  • SubstructureSlab

Financial

  • Sales Price$1,429,888
  • Zoning RR-H1
Rob Godar

Rob Godar

Single-story home with a broad front porch and deck, photographed at sunset.

Schedule a Showing

We would love to show you our beautiful property. Please select your preferred date and time below. An agent will be in touch shortly to confirm your appointment.

Schedule a Showing

We would love to show you our beautiful property. Please select your preferred date and time below. An agent will be in touch shortly to confirm your appointment.

Thank you for your interest in 21187 Almaden RD, San Jose, CA 95120. We are reviewing your request and will be in touch shortly!

Mortgage Calculator

Estimate your monthly mortgage payment, including the principal and interest, property taxes, and HOA. Adjust the values to generate a more accurate rate.

All estimates are provided for informational purposes only. Actual amounts may vary.
$0,000 Your Payment 20 15 65
$0,000 Your Payment

San Jose

Explore

Experience the Difference

Our reputation is built on trust, performance, and consistency. We actively guide every detail of your transaction. That’s how we deliver results that stand out.

Follow Me on Instagram